Commercial Roof Recover and Overlay in San Angelo, TX
Commercial Roofing Services
Commercial Roof Recover and Overlay at a Glance
A loose underlying layer can carry movement into an overlay. The added membrane then depends on a connection already weakened below. In San Angelo, TX, a recover assessment tests those hidden connections. We identify the existing assembly before proposing another roof layer. The purpose is to retain useful material without retaining a failing base. An overlay needs more than an acceptable appearance from above.
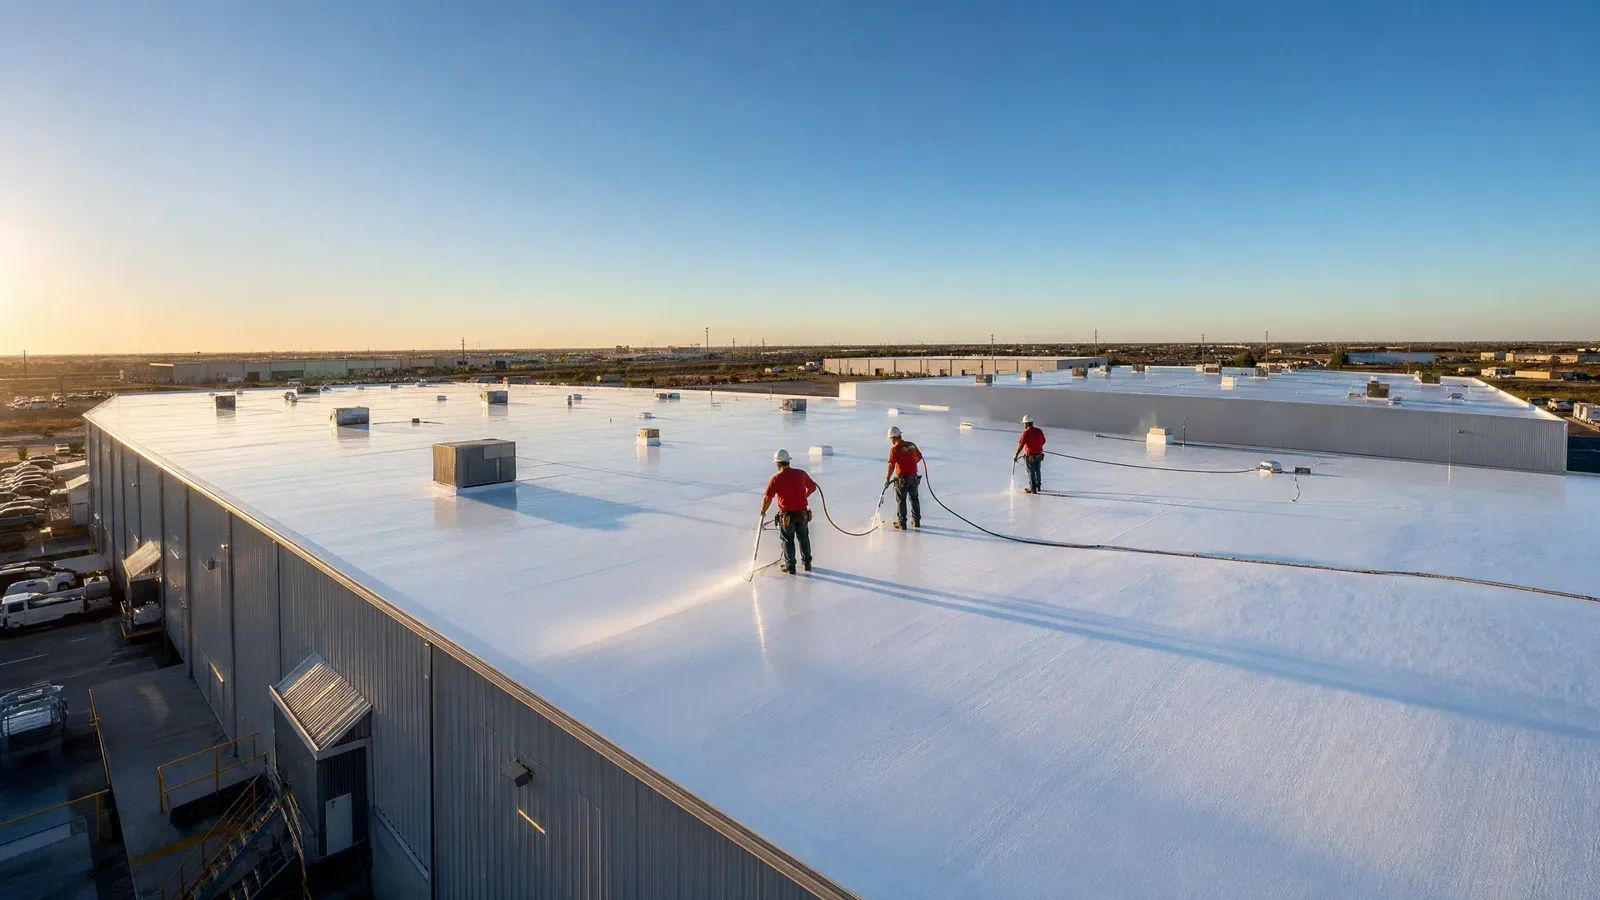
Commercial Roofers San Angelo evaluates and installs commercial roof recover assemblies. We check moisture, attachment, drainage and the applicable project requirements. College Hills Boulevard has pharmacy and discount-retail uses. Continued customer access can make limited removal attractive for a building there. That operating benefit follows the technical assessment, rather than replacing it. A close examination of the existing roof establishes what an overlay would rely on.
Commercial Roof Recover and Overlay
Confirm what may remain in place
Multiple old layers change the recover decision before materials are chosen. We open representative locations and count the roofing layers. The cuts show insulation type, thickness and attachment method. Available drawings help explain earlier work but do not replace exposure. We also look for changes between additions and original construction. An assembly can vary across one building despite a uniform surface.
San Angelo lists the 2021 International Building Code and Existing Building Code. Recover eligibility must satisfy the requirements applicable to the project. Existing material, roof condition and structural capacity need consideration together. A proposed overlay adds load even when it limits demolition. Deck and attachment concerns may require further professional evaluation. Where the retained assembly cannot support recover work, removal and replacement provides access to correct it. We explain the reason for that choice and the work it changes.
Check the base for recover work Send the available roof history and tenant schedule with your assessment request. We will examine retained-layer condition and the height changes that control an overlay.
Commercial Roof Recover and Overlay
Find the wet boundary before covering it
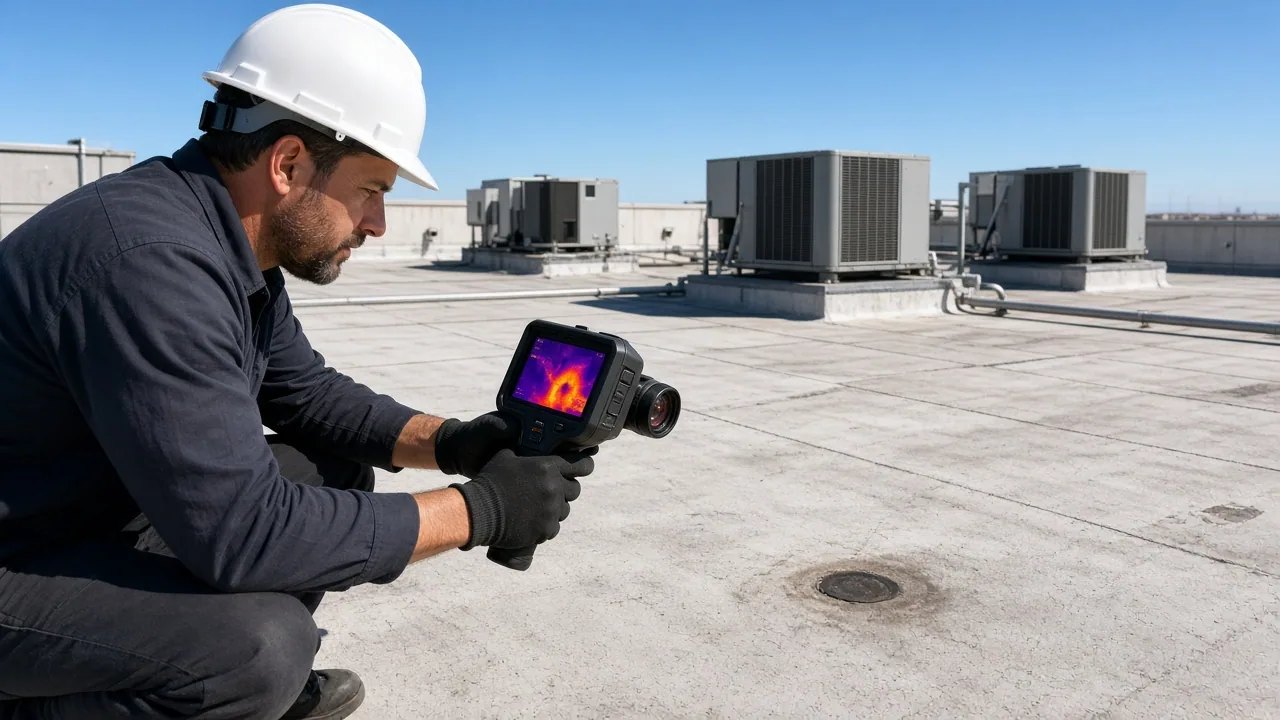
Moisture trapped below a dry membrane can spread beyond a leak opening. Recovering over that material leaves its condition unresolved. Thermal imaging can identify temperature patterns worth checking in person. We select test cuts to confirm the suspected wet areas. An infrared survey supported by core checks helps separate thermal differences from actual moisture. Reflective patches and equipment heat can produce unrelated patterns.
The removal boundary needs dry material at its outside edge. We check neighboring locations where moisture indications change. Saturated insulation and deteriorated cover board require a defined correction. A limited replacement area may permit the surrounding assembly to remain. Widespread moisture can make that approach inefficient or unsuitable. The manager receives the mapped extent and the testing behind it. This prevents a recover budget from treating all concealed material as dry simply because the roof is not leaking during the visit.
Commercial Roof Recover and Overlay
Test the connection through the retained layers
New fasteners must reach a suitable deck through the existing assembly. Their required length follows the measured thickness and attachment design. Pullout testing can help assess fastening into an existing deck. The test location and procedure must suit that deck material. We examine deteriorated areas separately rather than averaging them away. A sound test result at one position cannot settle every roof section.
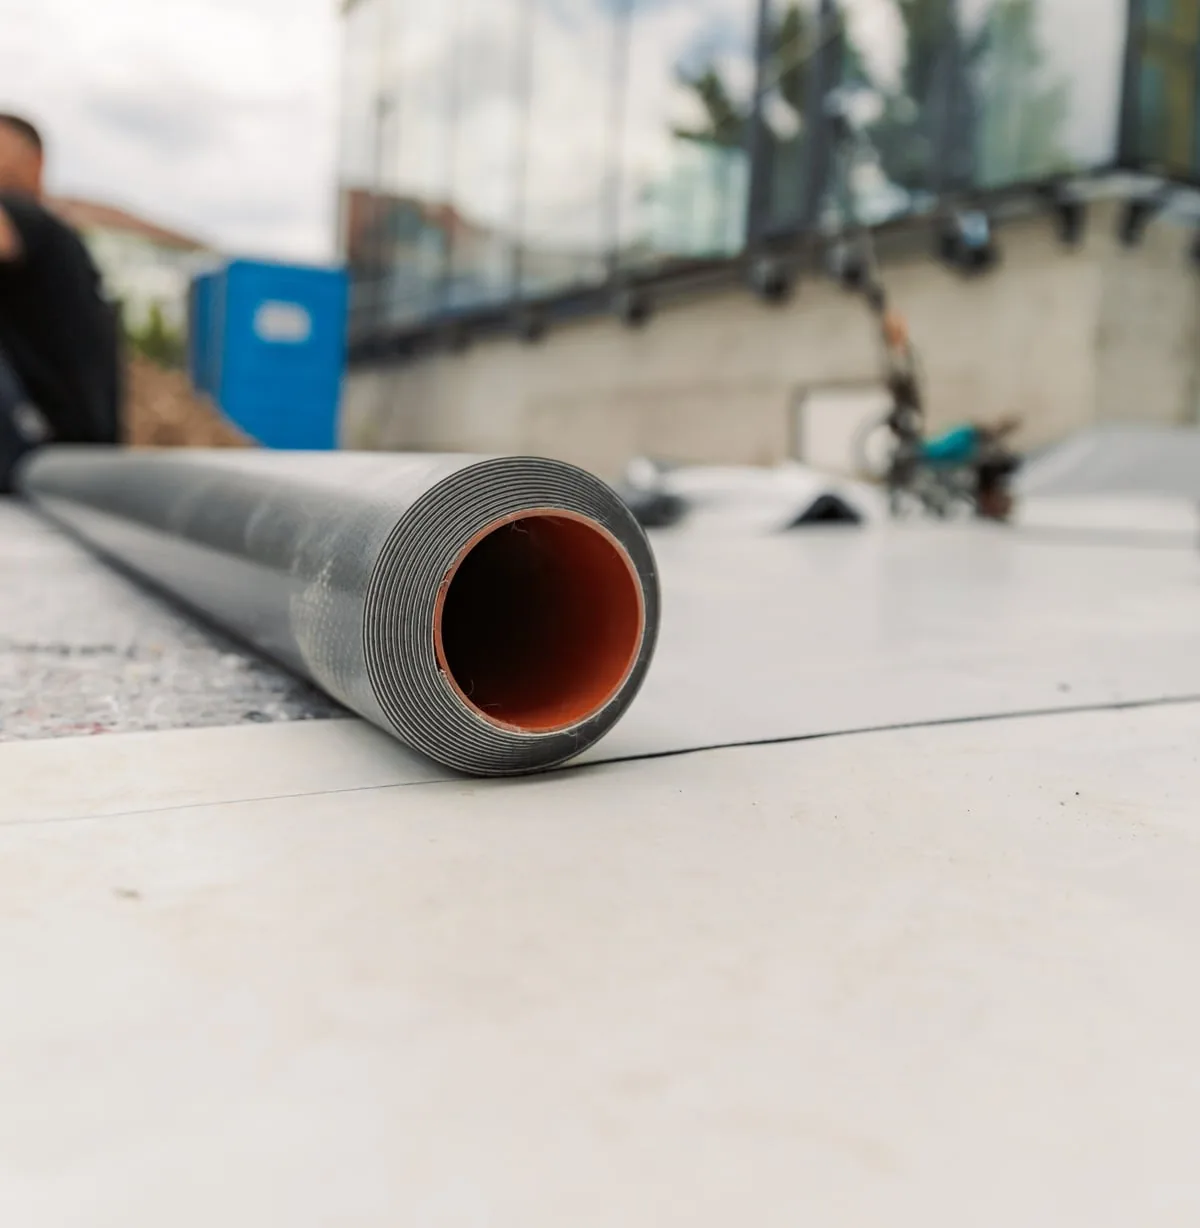
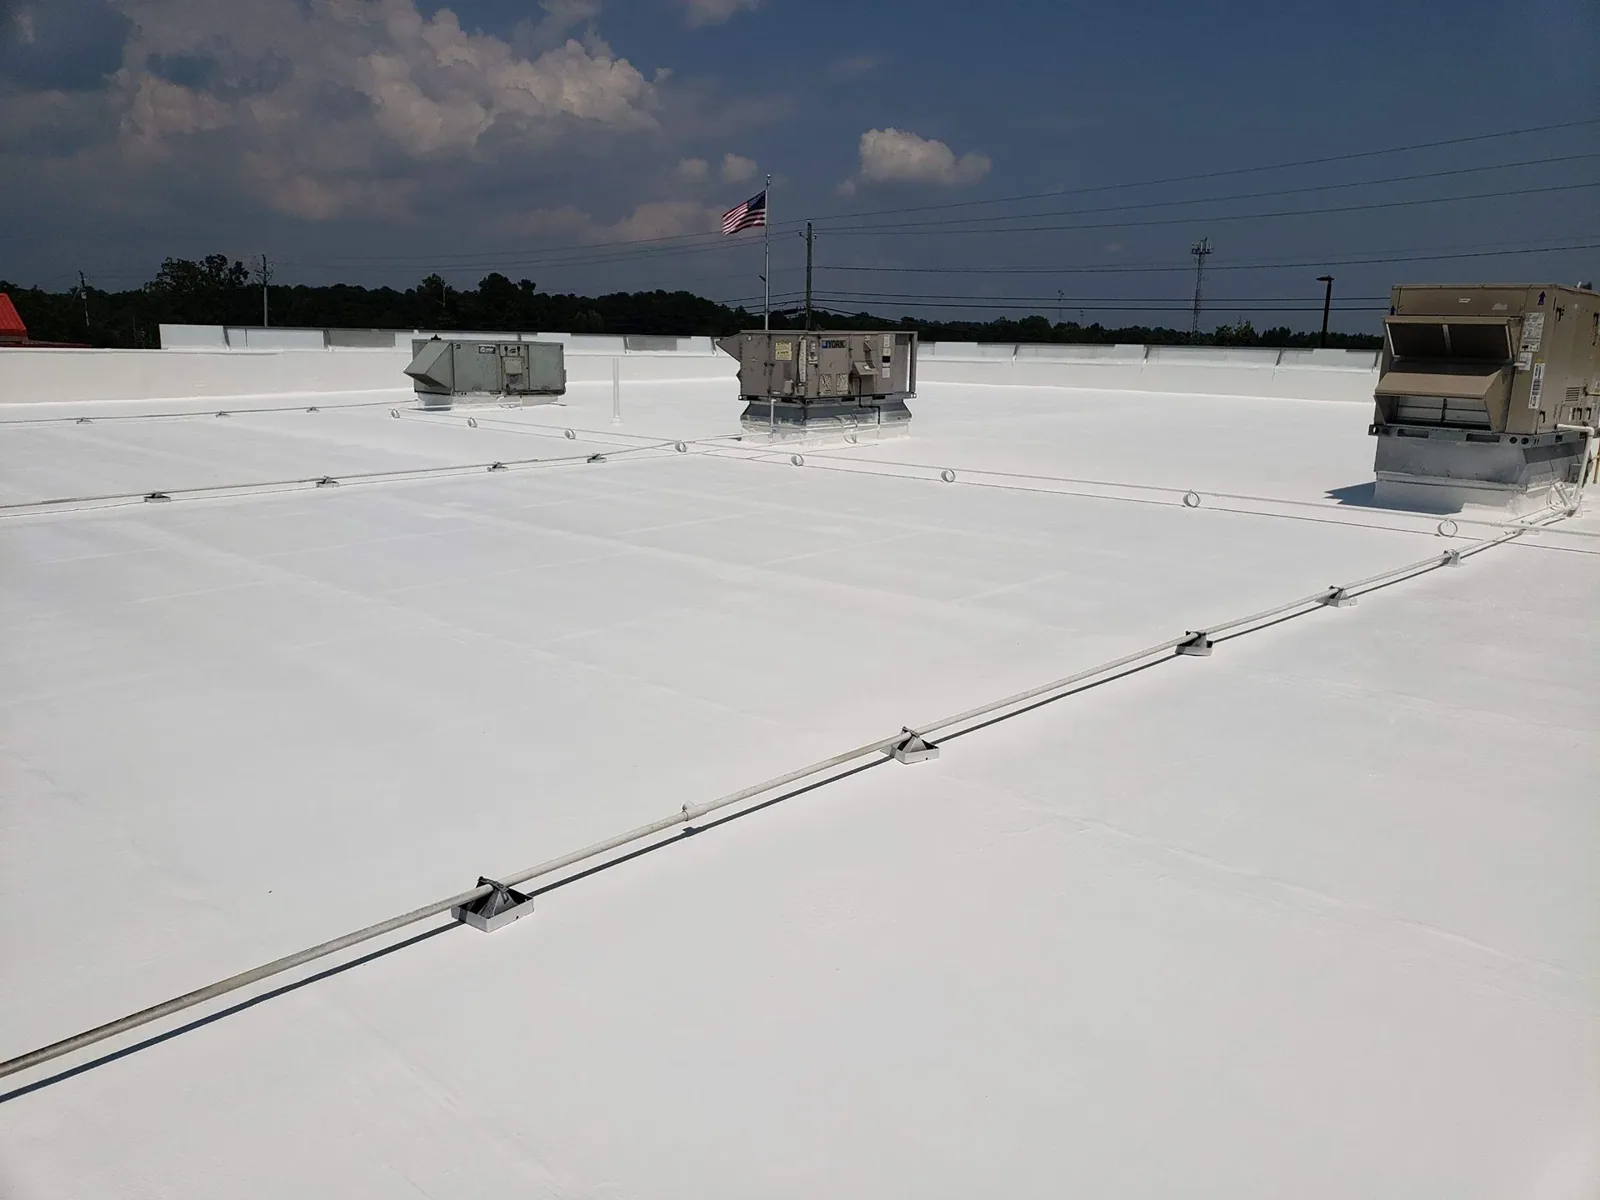
Adhered assemblies need a sound surface with suitable bond strength. Preparation includes removing loose material and addressing incompatible residues. A separation layer or cover board may be required. Its installation must follow the specified assembly rather than an improvised combination. PVC membrane construction requires compatible interfaces with the material retained below. We check proposed details for contact restrictions and attachment requirements. Those interfaces affect both ordering and the sequence of surface preparation before membrane installation starts.
Commercial Roof Recover and Overlay
Measure the height change at each interruption
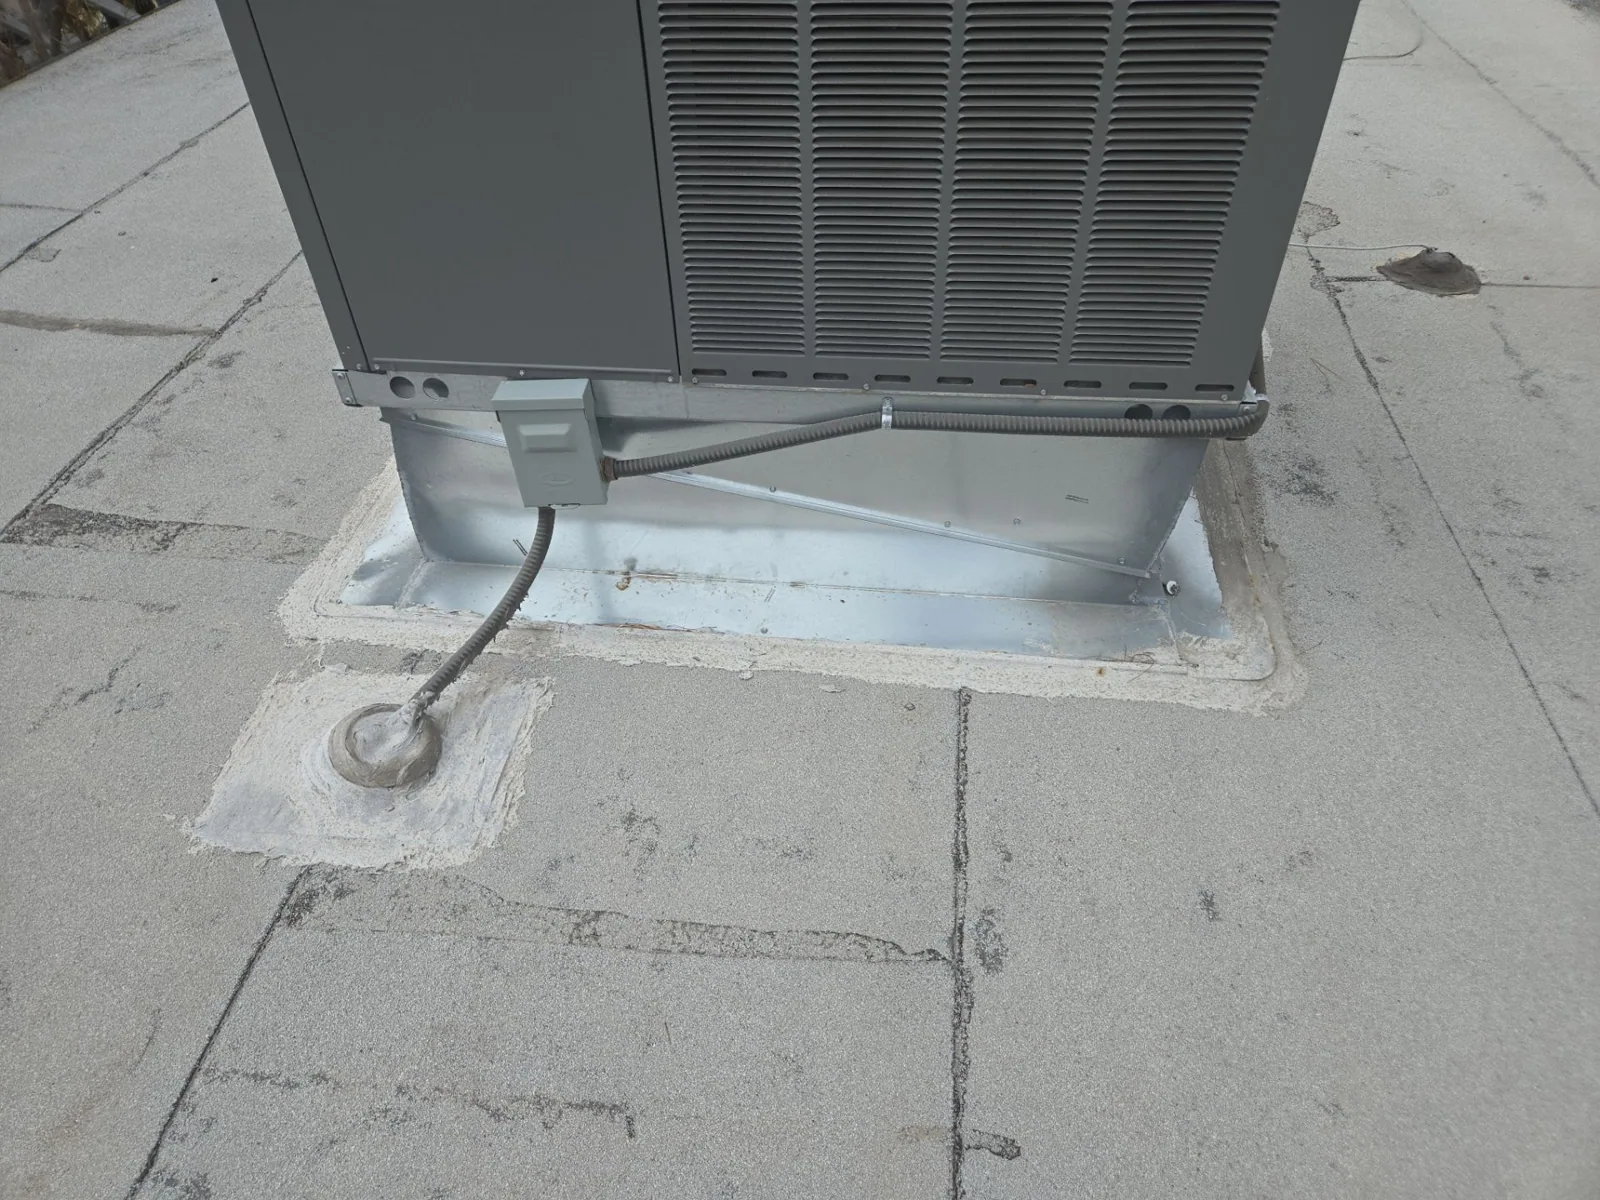
Every added layer raises the finished surface beside existing details. That change reduces the exposed height available for flashing. We measure curbs, wall terminations, access doors and drainage outlets. A low curb may need alteration before the overlay proceeds. Equipment connections can limit how that alteration is made. The responsible trade needs the proposed height change before scheduling disconnection.
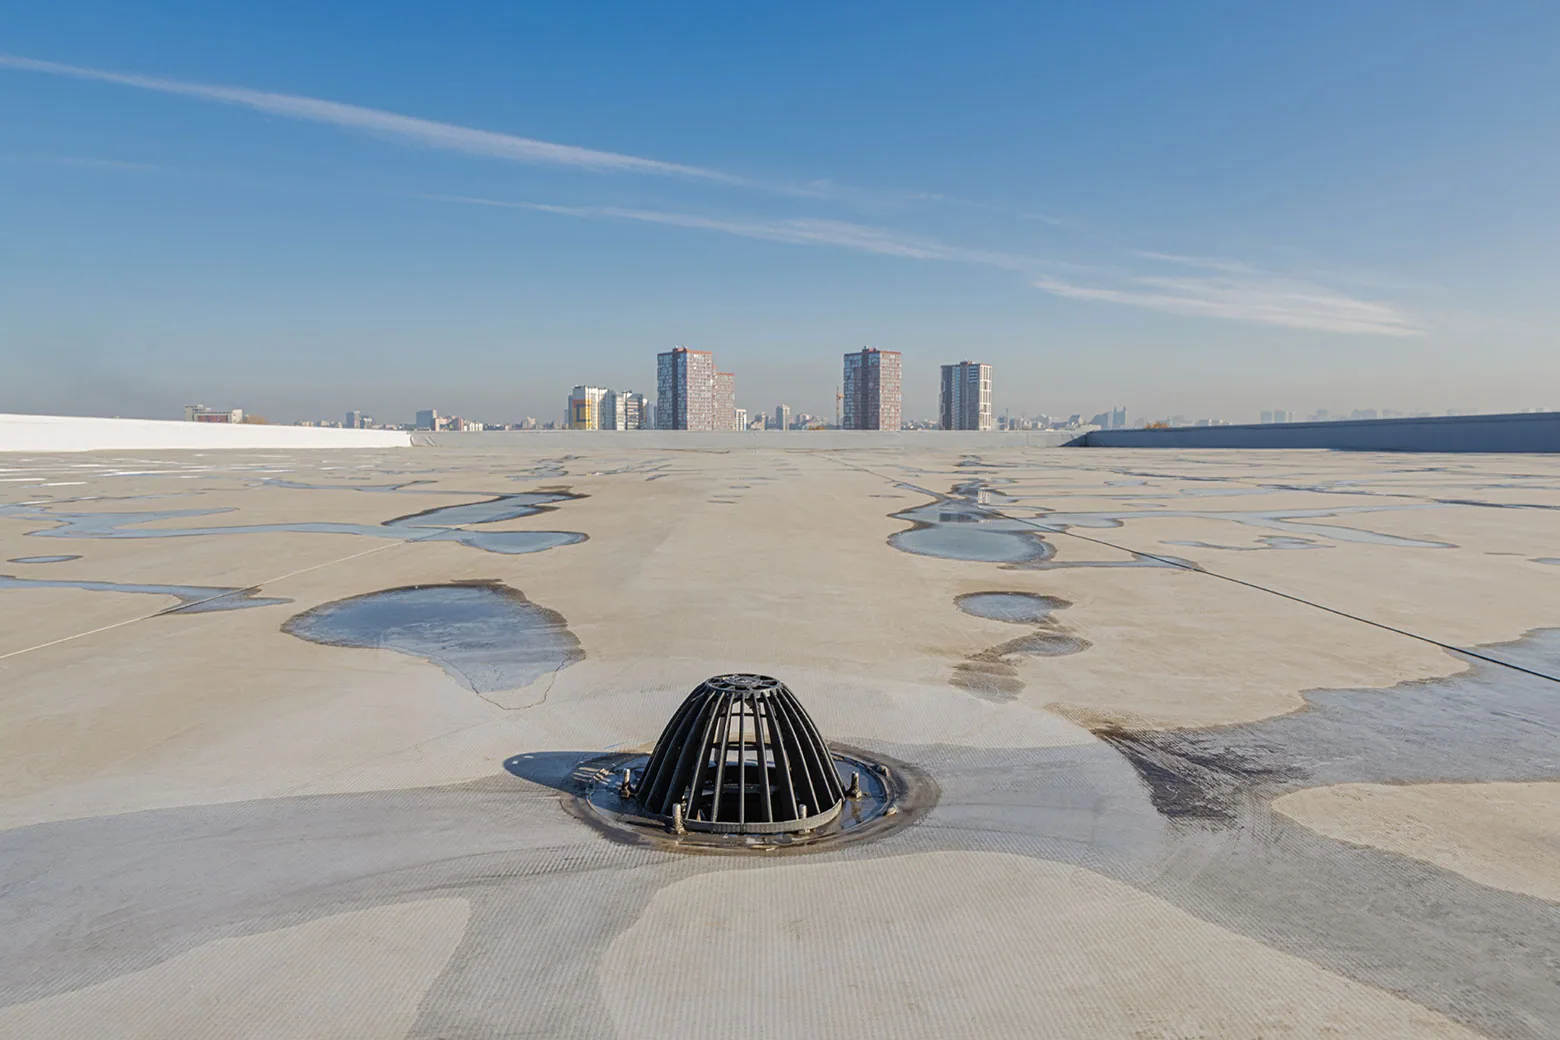
Drainage should improve or remain functional after the addition. We assess drain gradient and the approach into each outlet. Ponding areas may need tapered components rather than another level layer. Correcting persistent standing water can involve several details around one depression. A drain flange above its adjoining surface can obstruct incoming water. We compare the finished elevations before accepting the recover layout. The same review includes overflow paths and transitions into adjacent roof sections that remain at their original elevation.
Commercial Roof Recover and Overlay
Use limited removal to protect occupied work
Manufacturing, distribution and storage operate in the San Angelo Business & Industrial Park. A recover project for an occupied building there needs a traffic plan. Retaining sound layers can reduce demolition handling above the operation. Wet-area replacement and deck repairs still need separate dry-in measures. We identify those openings before dividing the installation shifts. Their position can matter more than the total retained area.
San Angelo summer heat changes the surface preparation window. July normal high temperatures run from 96 to 99 F. Adhesive application must follow material limits at actual roof conditions. We check substrate temperature and allow required drying or cure. Occupied shopping-center buildings also need intake and entrance protection during that work. The construction schedule pairs preparation requirements with delivery and tenant access. A reduced demolition scope helps only when the new assembly can be installed properly in the available shift.
Commercial Roof Recover and Overlay
Compare the work left beneath each option
A recover comparison should identify retained defects as well as retained material. We distinguish acceptable layers from repairs needed before they are covered. The manager can then compare preparation, selective removal and replacement scope. The lowest demolition quantity does not necessarily produce the clearest repair extent. Numerous scattered wet areas can add repeated handling and transition work. Their location also affects how quickly the membrane can be completed.
Future equipment changes belong in the comparison before the roof is ordered. New curbs can require cutting through the retained and added layers. We consider service paths and the space needed for later maintenance. For buildings along the College Hills Boulevard Corridor, an agreed staging area can preserve customer movement. At completion, the retained assembly and added layers are identified in the roof record. That gives later repair work a useful starting point rather than leaving the recover construction hidden behind a uniform surface.
Questions and answers
Questions About Commercial Roof Recover and Overlay
Does a leak-free roof qualify for an overlay?
A leak-free period does not establish dry insulation or secure attachment. We inspect the roof and use test cuts to examine the layers. Drainage and project requirements also affect eligibility. Proceeding with recover work makes sense only after those checks establish a suitable base for the proposed assembly.
Can isolated wet areas be removed without tearing off everything?
Selective removal can be suitable where testing defines a limited wet boundary. The replacement material must meet the surrounding elevation and attachment requirements. We check the remaining roof for moisture and movement. Extensive scattered deterioration may change the comparison because each removal area requires protection and transition work.
Will the recover interfere with rooftop door clearance?
Door thresholds need measurement against the proposed finished roof height. Additional insulation and cover board can reduce usable clearance. We examine that detail before accepting the layout. A threshold or adjoining drainage change may be necessary. The correction must preserve the door function and a weather-resistant roof connection.
Is a recover practical above a running production line?
Production can continue where the work and safety arrangements allow it. We identify sensitive areas and planned openings with the facility staff. Adhesive odors, intakes and lifting routes need their own review. The final schedule must accommodate those conditions even when much of the original roof remains in place.
What should be included in the recover comparison?
Request an assessment covering retained layers, moisture extent, attachment and finished elevations. We also identify preparation and selective replacement work. Those items distinguish a workable overlay from a surface-only proposal. Bring previous roof records and upcoming equipment plans so the comparison addresses the construction the building will actually need.