Commercial Roof Replacement in San Angelo, TX
Commercial Roofing Services
Commercial Roof Replacement at a Glance
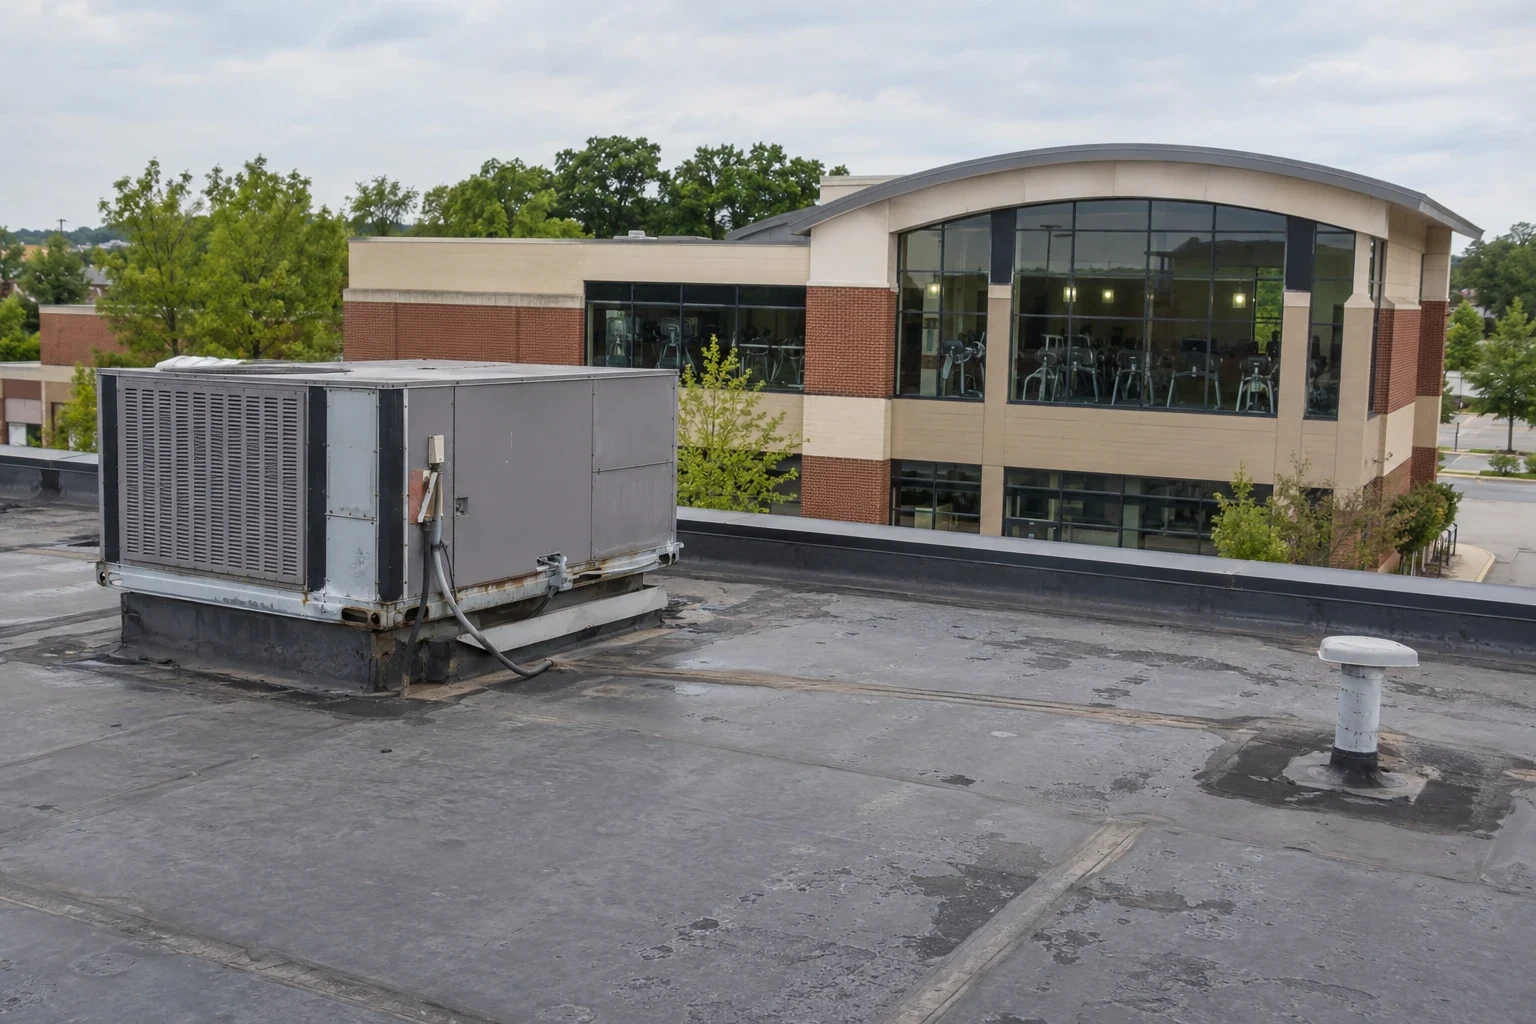
Crushed insulation leaves a depression that a new membrane follows. Replacing the surface alone preserves the low spot underneath. In San Angelo, TX, replacement planning starts beneath that surface. We establish which layers need removal and what the deck can support. July daytime normal highs reach 96 to 99 F. Heat affects exposed materials, adhesive work intervals and removal timing. Those constraints belong in the construction schedule before the first opening.
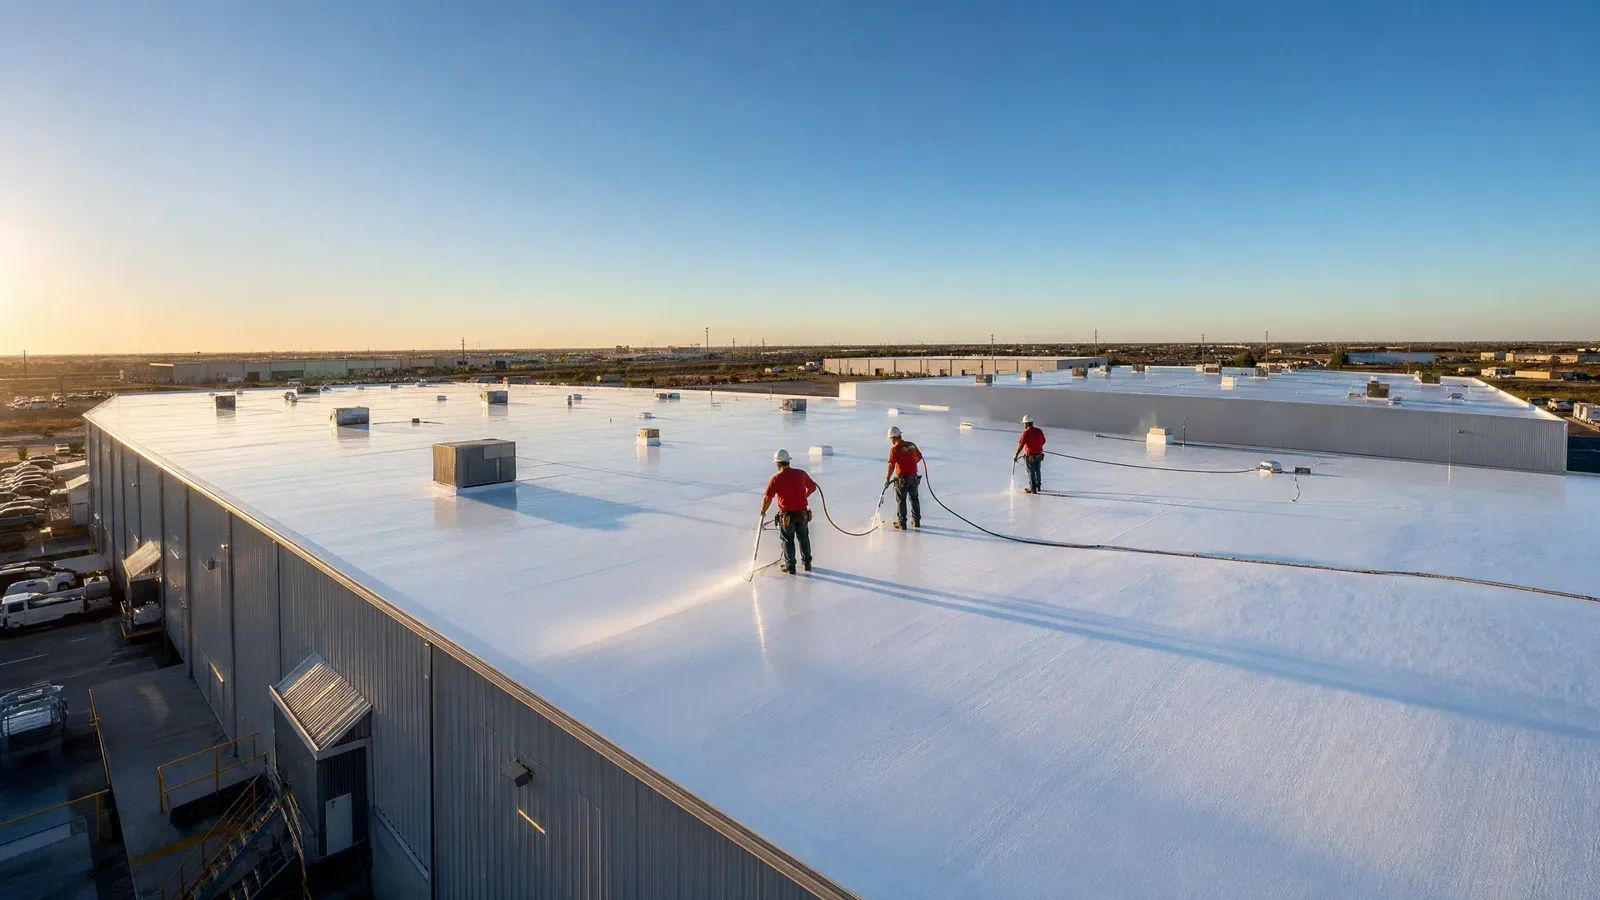
Commercial Roofers San Angelo replaces low-slope and metal commercial roofs. The work includes insulation, flashing, drainage and equipment interfaces. We compare the removal boundary with available repair options. A hands-on assessment of the existing assembly establishes that boundary. The property manager receives a scope tied to physical findings. Material selection follows the building requirements and the condition uncovered.
Commercial Roof Replacement
Establish the removal depth
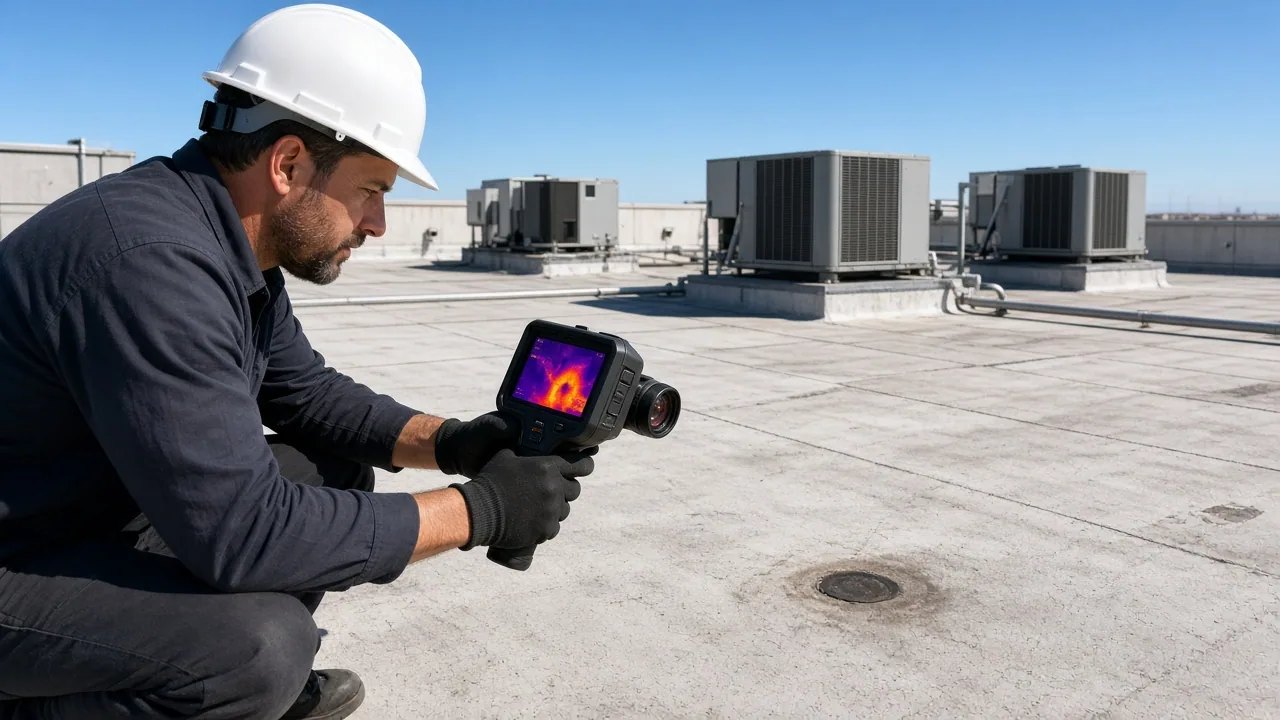
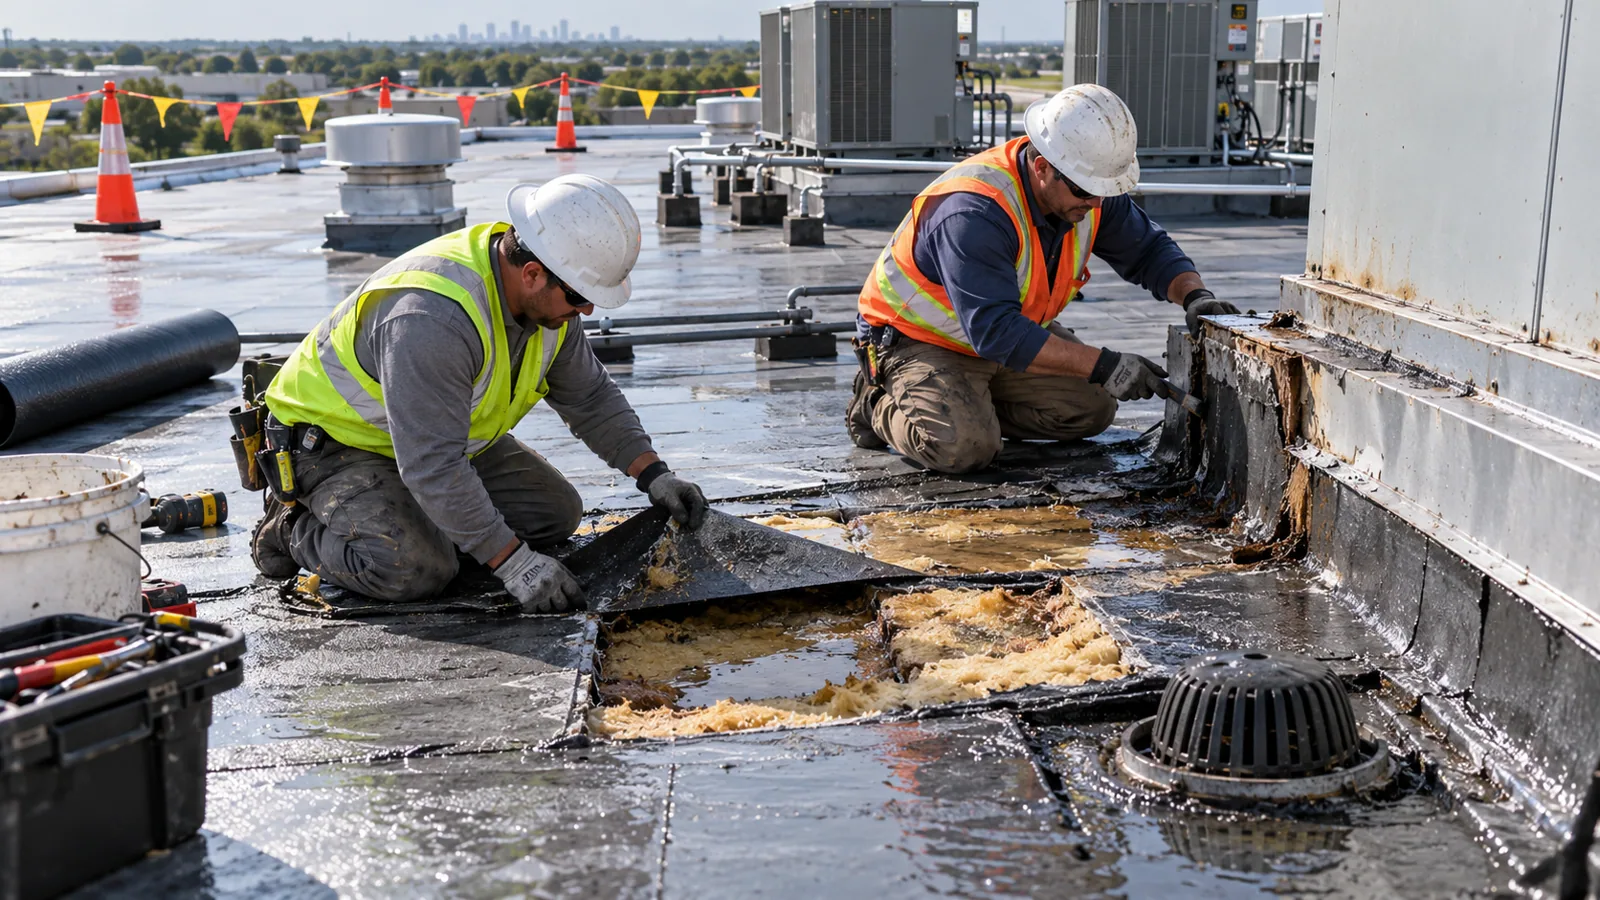
A dry upper layer can conceal moisture farther down. We use test cuts to identify the assembly thickness. Moisture mapping helps choose representative opening locations across the roof. Each opening distinguishes membrane, cover board, insulation and deck conditions. We close the test location after recording the findings. Thermal screening with physical moisture checks can help map suspect areas. A thermal indication becomes useful when the assembly confirms its cause.
The deck determines attachment choices and the need for structural review. Corroded metal, damaged wood and deteriorated concrete require separate evaluation. Surface photographs cannot establish the condition of concealed deck connections. We identify visible defects during testing and exposure during removal. Suspected structural problems need assessment before covering the deck again. That step affects both ordering and the construction schedule. Allowing for it reduces the chance of holding an opened roof while a repair decision remains unresolved.
Set the replacement boundary Arrange a roof visit with the building schedule and assembly records ready. We will identify the removal depth, drainage changes and installation phases needed for replacement.
Commercial Roof Replacement
Correct the slope beneath the surface
Water resting against a curb has a different cause from an open seam. Replacement gives access to insulation gradients and drain elevations. We check the route from high points to collection outlets. Tapered insulation can redirect water where the assembly permits it. Crickets can divide flow behind equipment and taller roof interruptions. Their layout must account for the space available at doors, flashing and perimeter edges.
Adding insulation also changes the height of the finished roof. A drain flange may need adjustment to meet that elevation. Existing curbs can become too short for the required flashing detail. Drain and scupper corrections belong in the same scope as those height changes. Otherwise, the new field can meet an outlet that remains incorrectly positioned. We inspect overflow provisions separately from the primary drainage route. The aim is a complete water path, including the outlet and its connection to the building drainage system.
Commercial Roof Replacement
Select the assembly for the exposure
A membrane must work with the insulation and its attachment. The choice also affects seam work, maintenance and equipment access. Heat-welded TPO construction uses welded overlaps and compatible flashing components. Other systems use different joining methods and preparation requirements. We compare the proposed assembly with chemical exposure, rooftop traffic and the existing deck. Surface color alone does not establish the correct system.
Roof movement needs attention at metal transitions and expansion joints. New perimeter metal must accommodate its own temperature changes. Fastener placement, membrane termination and expansion clearance work together there. A rigid connection across a moving joint can transfer stress into flashing. We establish how the new roof meets adjoining walls and sections. That includes transitions where only part of the building is replaced. The replacement boundary must remain serviceable without relying on an aged section to carry new stresses it was not designed to take.
Commercial Roof Replacement
Divide removal by the operation below
Open roof area must match the amount we can close safely. The daily removal limit follows weather, deck work and available dry-in. Manufacturing and storage share the San Angelo Business & Industrial Park. For a building in that mix, removal above production needs coordination. Sensitive stock, operating equipment and access routes affect the sequence. We identify those conditions with the property manager before work begins.
Occupied warehouse buildings need a material-handling plan on both sides of the roof. Loading activity can conflict with debris removal or lifting equipment. We set collection areas and preserve agreed routes for building users. The Sherwood Way Corridor also has grocery and restaurant operations. Work over a food business requires attention to air intakes. We coordinate dust control and temporary protection with the building staff. Any equipment disconnection belongs with the responsible trade and an agreed restart procedure.
Commercial Roof Replacement
Separate fixed work from concealed repairs
A replacement budget changes when hidden deterioration becomes visible. Test cuts reduce that uncertainty but do not expose every connection. We distinguish the specified assembly from potential deck repair work. The scope identifies how additional exposed damage will be assessed. The property manager needs a decision path for that work. Photographing the condition and defining its extent keeps the discussion specific.
Material removal, disposal and lifting access also affect the removal schedule. A roof with multiple existing layers requires additional handling. Tight staging can limit delivery sizes and the daily installation area. The city lists the 2021 International Building Code and Existing Building Code. Applicable replacement requirements need review against the actual building and scope. We coordinate those requirements before ordering materials. For a planned Business and Industrial Park reroof, delivery access should be settled alongside the assembly. Both determine how the project moves from a tested condition to an executable schedule.
Commercial Roof Replacement
Check the details before releasing protection
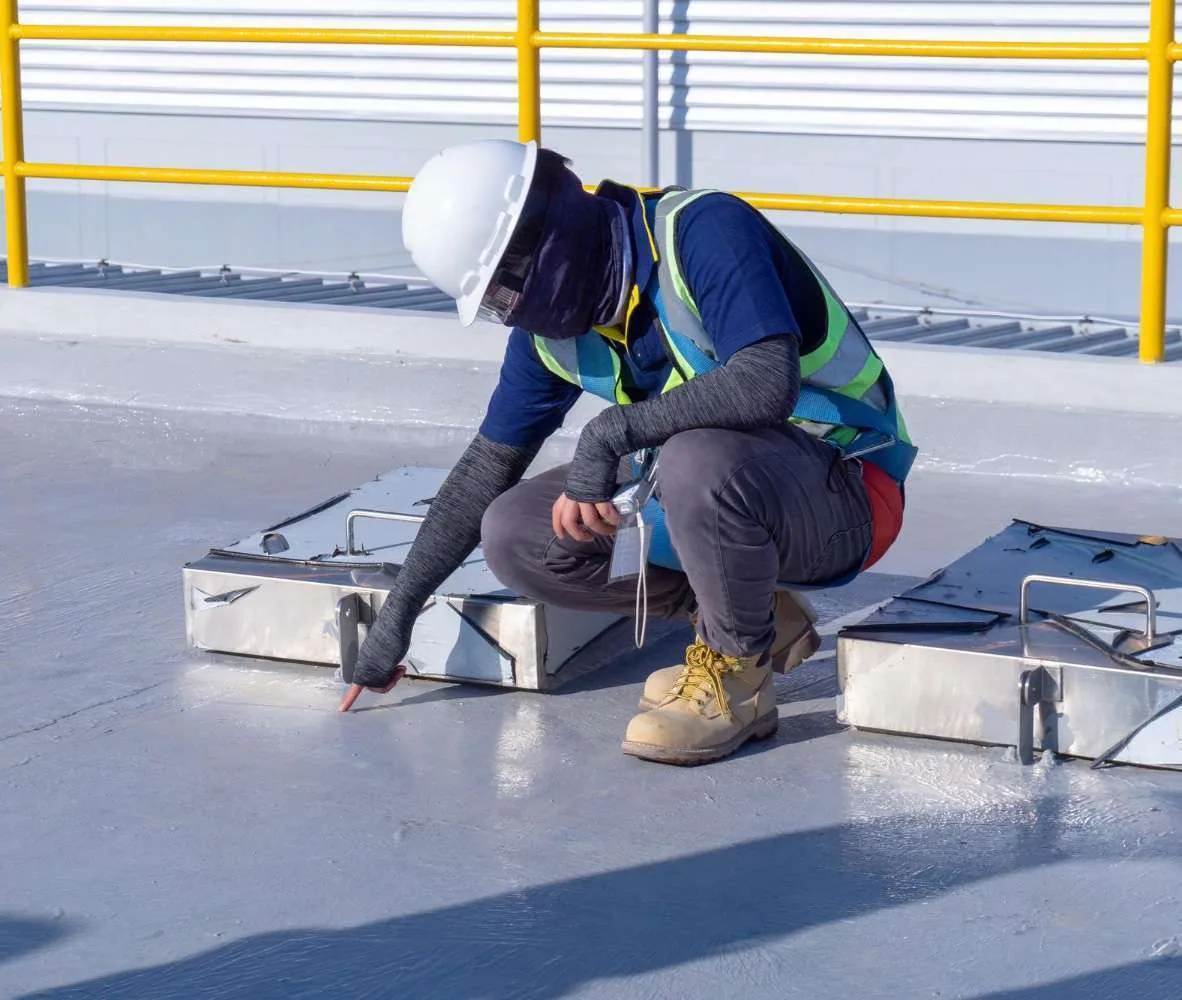
Completed membrane does not end the replacement inspection. We examine seams, terminations, curbs and outlets before demobilizing. Welded seams need checking after the material has cooled. Drain bowls and strainers must remain clear of construction debris. Perimeter closures require secure attachment and a continuous water-resistant detail. We also check the temporary transitions made during phased work. A temporary seal must not remain where a permanent connection belongs.
The final record identifies repaired deck areas and completed roof sections. It includes photographs of details that will become hard to see. We explain maintenance access and protect designated paths near equipment. Loose materials and sharp debris need removal before ordinary traffic resumes. Any outstanding trade work is identified with the responsible party. That handoff helps keep later equipment service from damaging the new assembly. The roof should return to operation with its drainage, access arrangements and inspection findings understood by the manager responsible for it.
Questions and answers
Questions About Commercial Roof Replacement
Should wet insulation be replaced with the membrane?
Wet insulation needs a removal boundary established by testing. Covering it can retain moisture and undermine the new assembly. We check nearby areas to find a sound stopping point. The replacement scope then includes the affected layers rather than treating visible surface wear as the entire problem.
Can a tenant remain open beneath a phased tear-off?
Phased work can support continued occupancy where protection and safety allow. We need the tenant schedule, intake locations and sensitive rooms identified first. Removal areas are limited to the section that can be closed. A conflicting operation may require a separate work interval or temporary relocation within the building.
What happens if the exposed deck needs repair?
Deck damage is assessed before the replacement layers conceal it. We photograph the affected area and identify the repair extent. Structural concerns require the appropriate evaluation. The daily sequence may change while that work is resolved. Agreeing on the decision procedure beforehand helps the manager respond without leaving the issue undefined.
Will thicker insulation require changes at equipment?
Additional thickness raises the roof surface beside curbs and drains. We measure the remaining flashing height and equipment clearances. Curb extensions or drain adjustments may be necessary. The mechanical trade must assess any affected connections. Those changes should be priced and scheduled with the roof rather than discovered after installation.
Which records should accompany a replacement assessment?
Available assembly drawings, previous repair descriptions and leak locations help direct testing. Equipment replacement plans are useful too. We compare those records with the roof we examine. Missing records do not prevent an assessment, but they can increase the need for test cuts and further investigation before material ordering.