Commercial Office Building Roofing in San Angelo, TX
Property Types We Roof
Commercial Office Building Roofing at a Glance
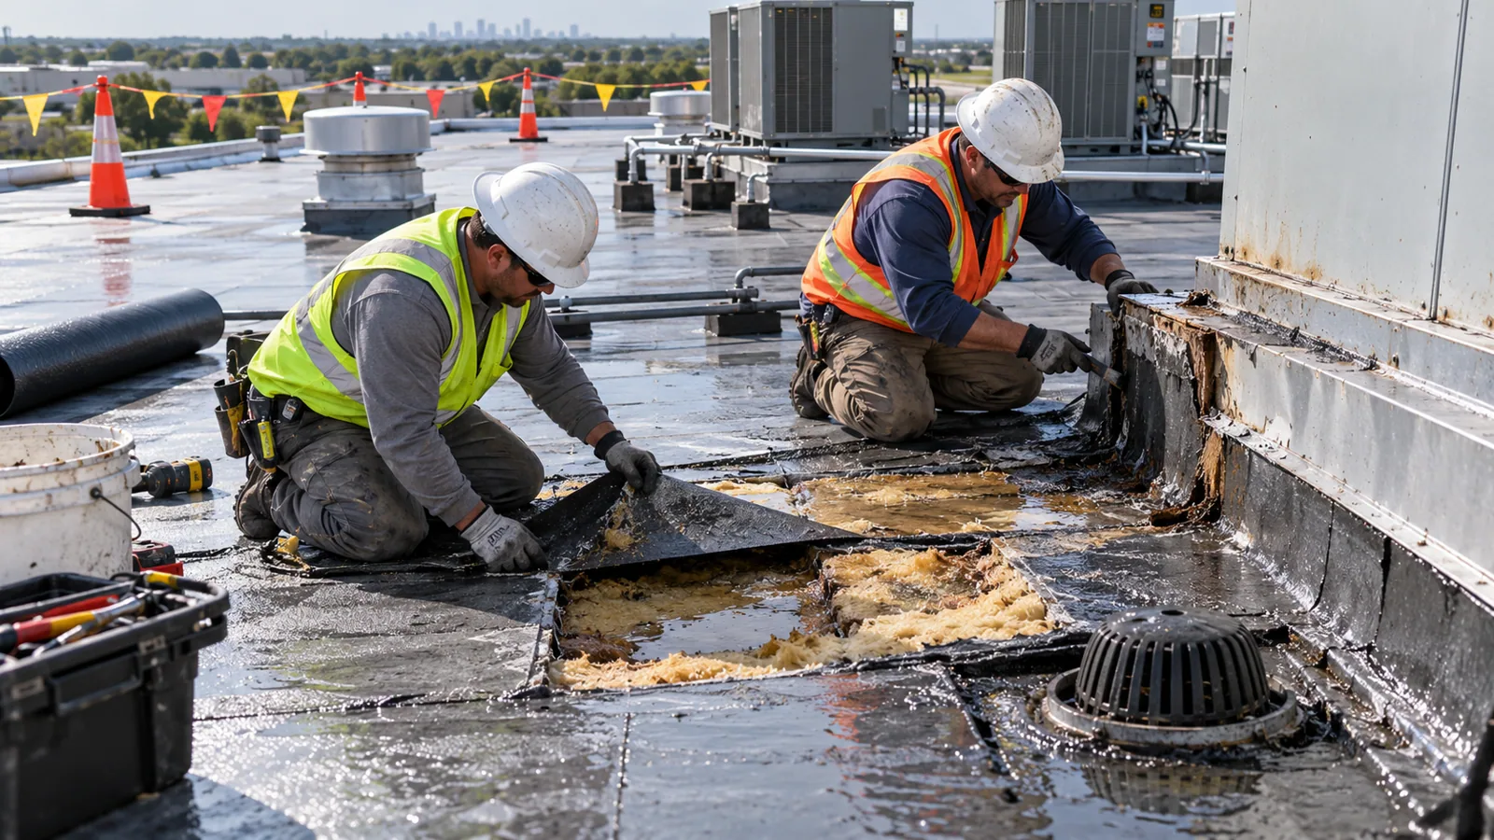
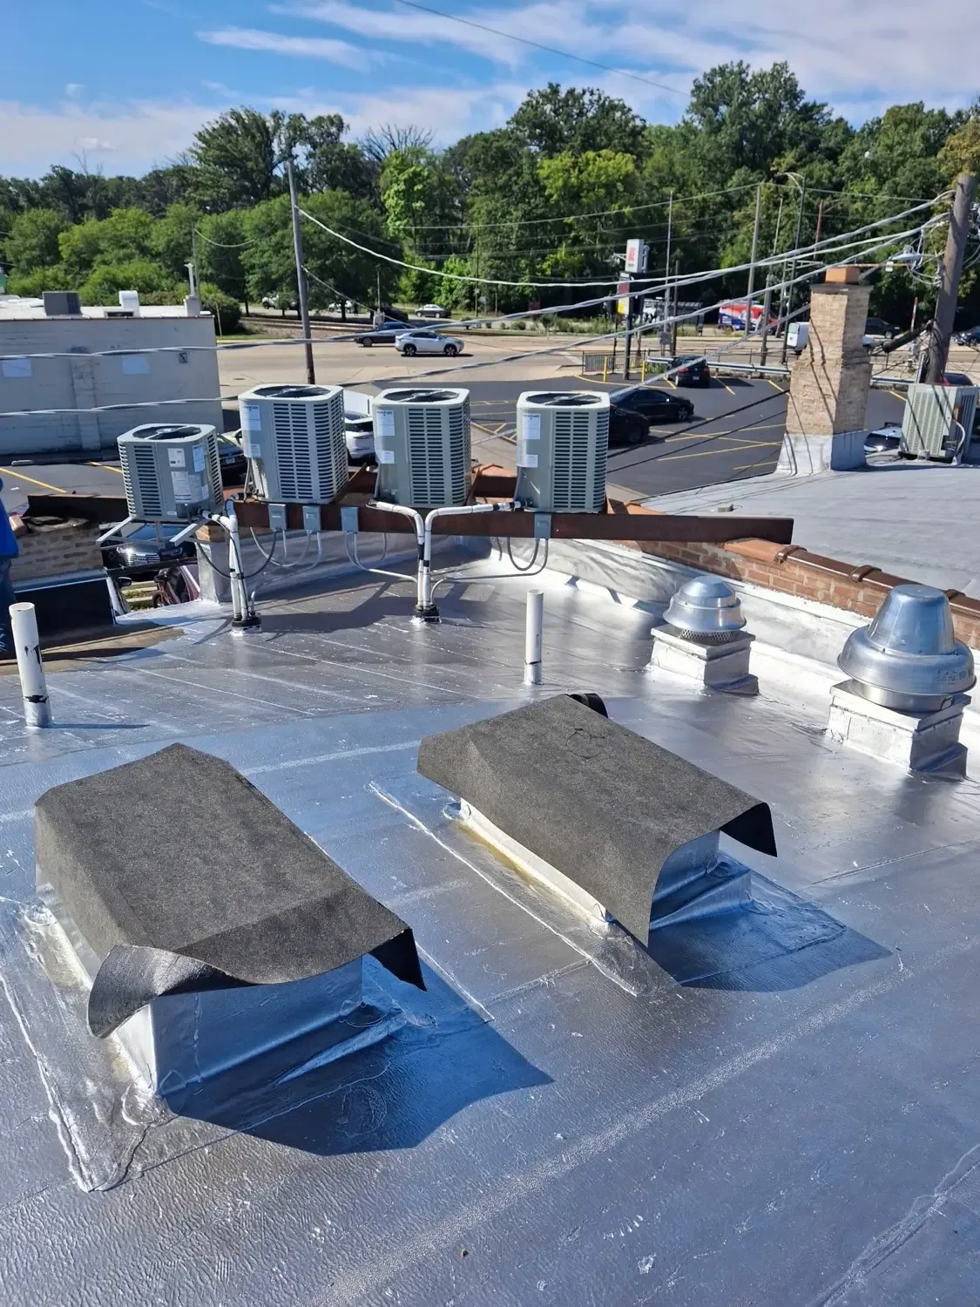
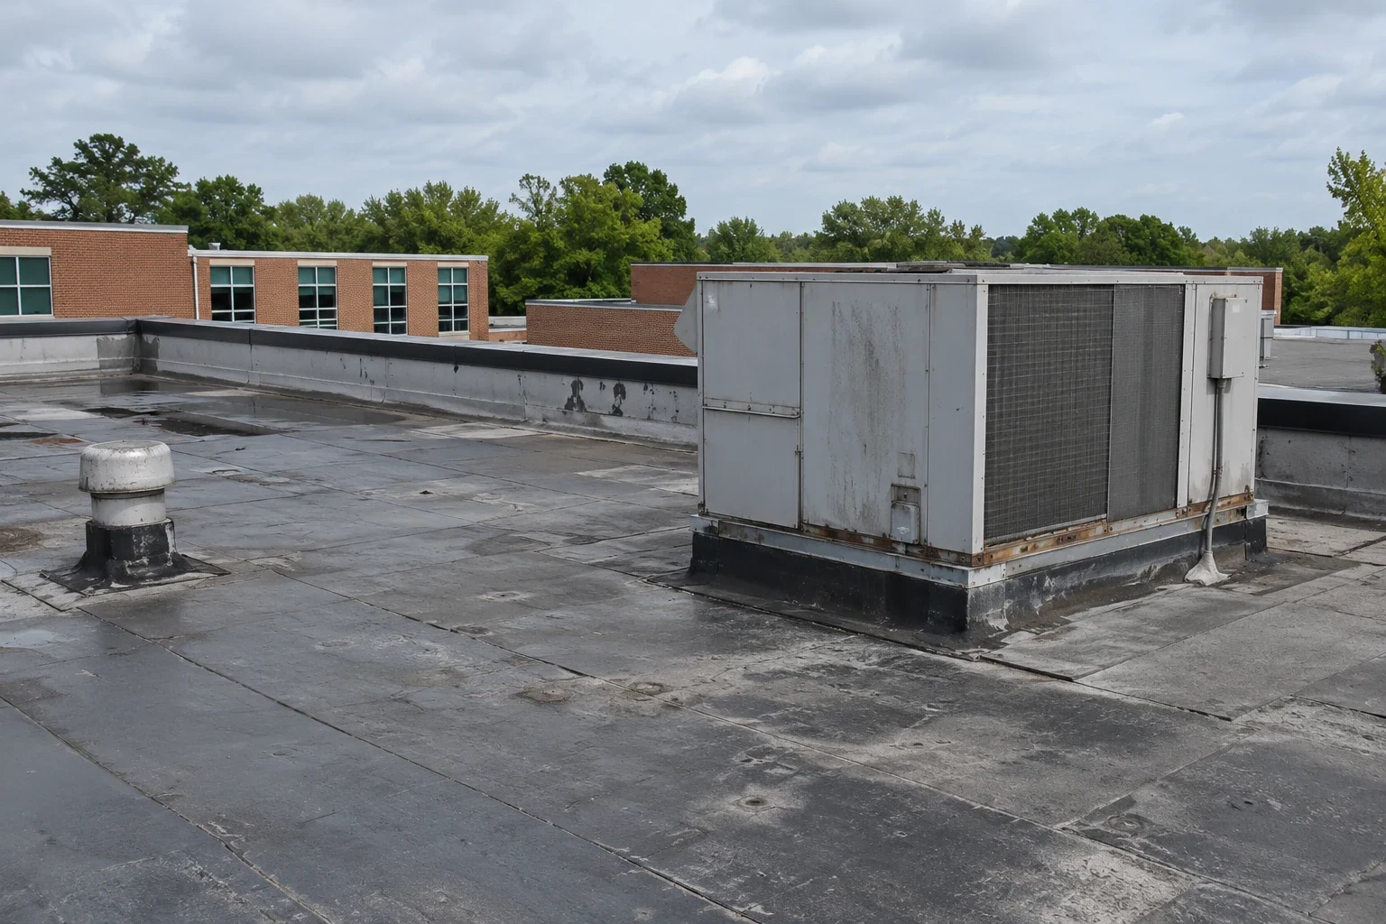
Debris trapped behind a rooftop intake curb can hold runoff against flashing. The curb and surrounding slope need examination before the next patch. Office building roofing in San Angelo, TX requires that physical assessment. We check the water route and the condition of the connection. The occupied rooms served by the intake also affect the work. Cleaning, repair and ventilation coordination may need separate tasks.
Commercial Roofers San Angelo repairs and replaces commercial office roofs. Downtown San Angelo contains commercial properties alongside dining and shopping uses. Roof work for an occupied office there needs tenant and building access considered. We identify the actual assembly and defects before selecting materials. Inspection of the office roof and its equipment details establishes the correction, with the operation beneath it assessed for suitable protection.
Commercial Office Building Roofing
Examine water retention beside the ventilation equipment
A curb can interrupt the roof gradient leading toward an outlet. We examine its upstream side, corners and adjoining surface elevations. Debris removal may restore a route that was merely obstructed. A depression or inadequate diversion requires a different construction correction. The proposed change must lead water to a suitable downstream path. Adding material beside the curb without checking that route can create another confined low area.
Correction of roof drainage approaches can involve tapered insulation or outlet changes where appropriate. We measure the effect on remaining curb flashing space. The mechanical arrangement must also permit access to the completed detail. Intake and service-panel clearance need examination before the surface is raised. We coordinate any equipment task with the responsible trade. A suitable finished connection should leave weather protection and equipment function intact. That requires assessing the curb and runoff geometry together, not repeatedly renewing a flashing bead while retained water continues testing the same opening after each rain.
Assess the office connection and occupied work area Schedule a roof review with the reported defect, intake locations and tenant restrictions ready. We will determine the repair extent and the protection needed for its construction sequence.
Commercial Office Building Roofing
Place the removal boundary above the actual room use
Roof removal can expose deck joints above offices and common areas. We identify the occupied spaces beneath each proposed working area. Sensitive equipment, furniture and interior finishes need protection suited to the task. The manager establishes room restrictions and suitable access below. Debris control depends on the accessible deck construction and removal depth. We assess those conditions before deciding which roof area can be opened.
Staged roofing above occupied tenants should identify the specific exposure and closure plan. A meeting room may need a different working period from storage or circulation space. The building layout determines where those uses overlap one roof area. We coordinate the practical boundary with tenant schedules. The available period must allow supporting corrections and suitable weather protection. We therefore establish the actual room use with the manager before arranging the roof task and any necessary interior restriction.
Commercial Office Building Roofing
Choose the installation method beside occupied air systems
Material application and construction exhaust can affect nearby intakes. We identify their positions relative to the proposed working area. Responsible building staff and the mechanical trade determine suitable ventilation provisions. Temporary intake changes may affect indoor operation during the task. The proposed material and application method need review together. Suitable weather conditions also influence the working arrangement around those intakes.
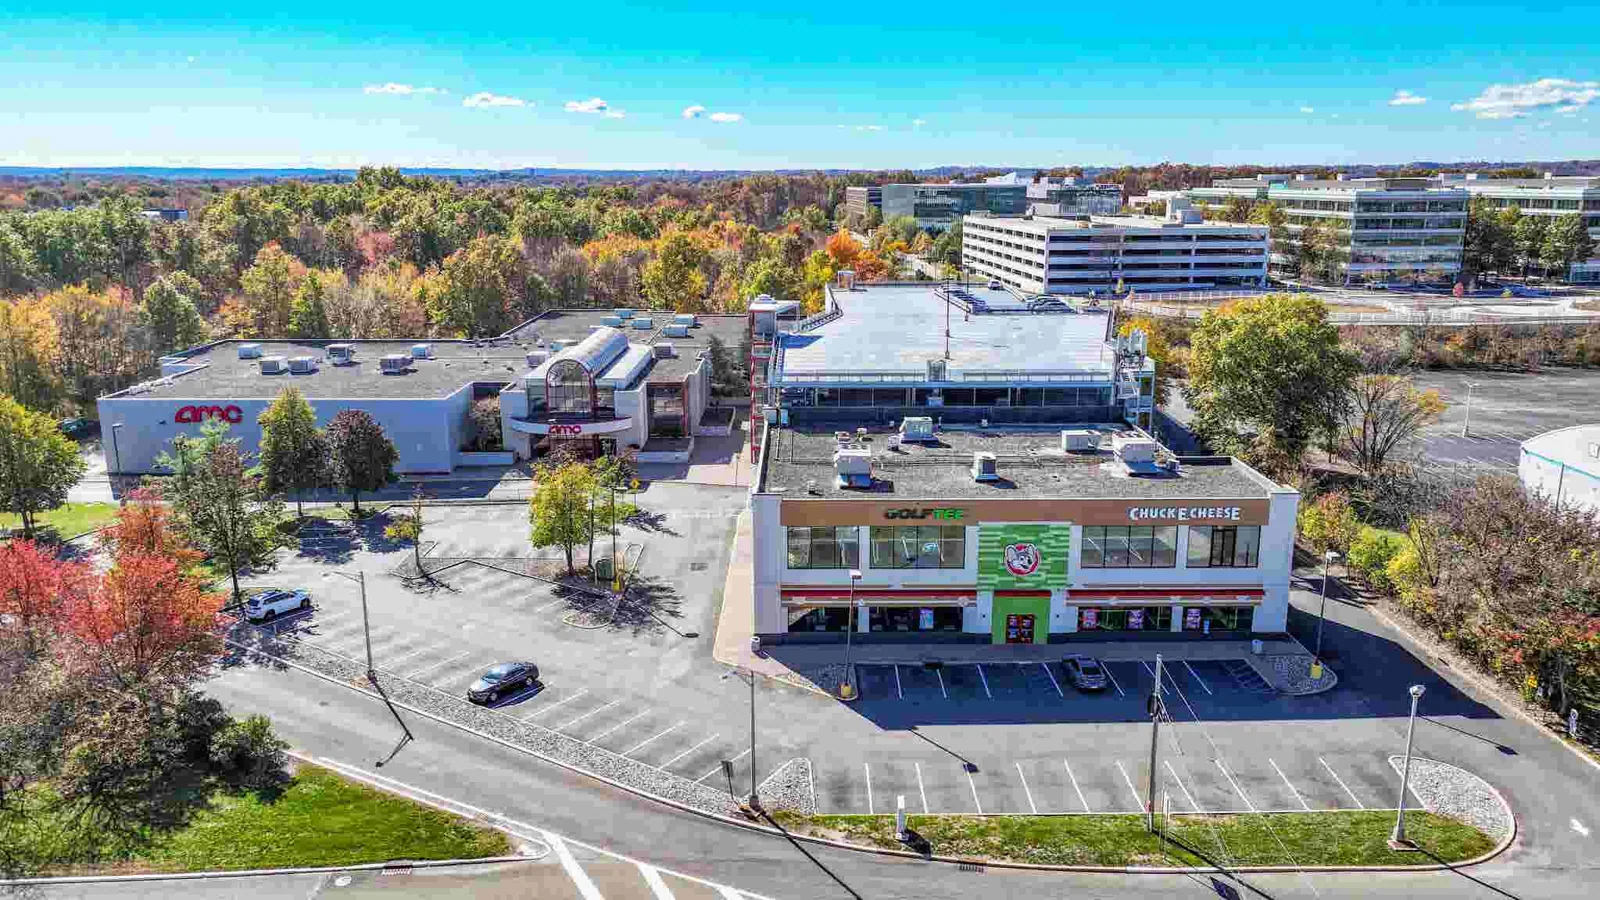
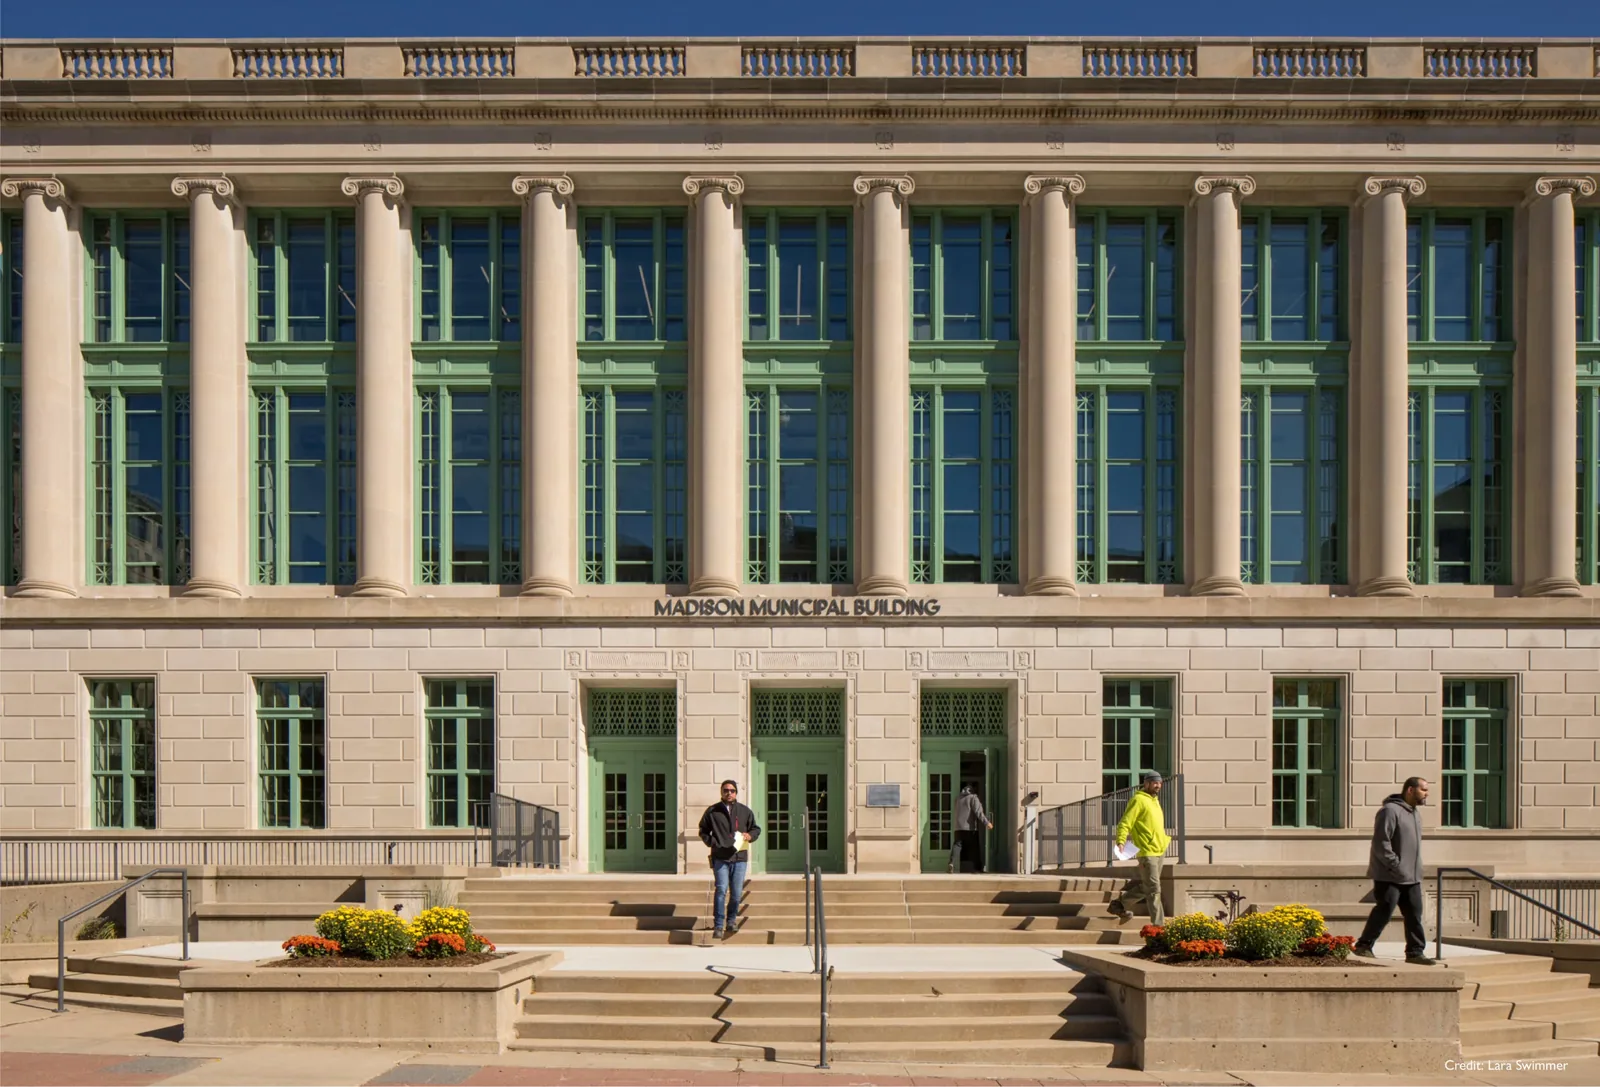
Beauregard Avenue includes pharmacy retail, restaurants and bakeries. Offices sharing an occupied commercial building with other uses need the actual ventilation arrangement assessed. Roof work above mixed commercial tenants can have different restrictions at adjoining equipment. We identify those connections before removal or application. Some tasks require a separate window for protection or mechanical work. The plan should describe that specific restriction and its reason.
Commercial Office Building Roofing
Confirm concealed conditions beside the reported roof defect
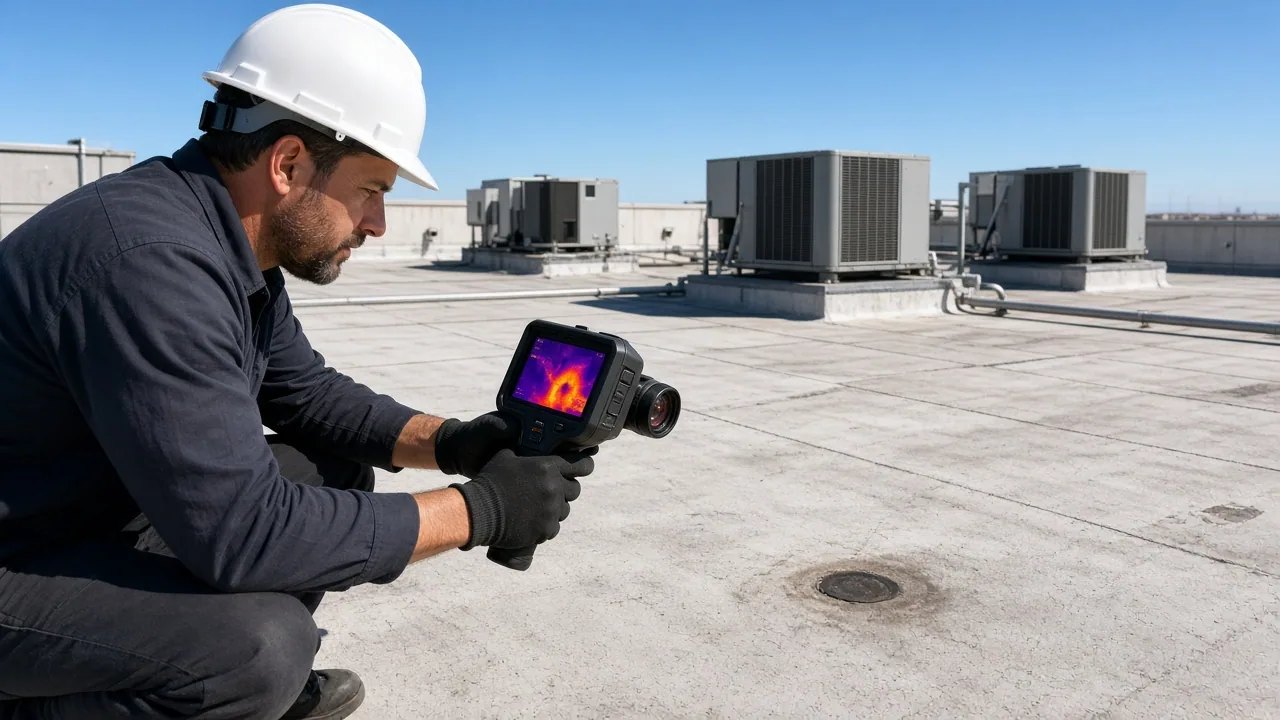
Membrane damage can affect supporting layers beyond the visible opening. We examine the surrounding roof and investigate suspect moisture. Suitable confirmation testing helps establish the extent requiring removal. Wet insulation and deteriorated decking need their own corrections. A dry serviceable field may permit a focused connection repair. The roof scope should distinguish those findings before materials and the occupied schedule are selected.
Assessment of suspected moisture beneath the covering can support the investigation where appropriate. Roof equipment and assembly features affect interpretation. The resulting repair boundary connects into sound material suitable for the selected detail. Closing an identified office roof opening also needs any equipment or plumbing cause assessed by the responsible trade. Indoor water alone does not establish one roof repair method. We connect the scope to the accessible findings and testing. The manager can then arrange the necessary protection and work period for the actual construction being corrected above the occupied office space.
Commercial Office Building Roofing
Compare assemblies through their complete occupied sequence
A replacement proposal needs the existing roof and its support identified. We examine attachment, insulation condition and the geometry at edges and curbs. Added thickness can alter flashing space and drainage elevations. Suitable correction of those details belongs in the new assembly scope. The daily removal area must permit sound closure.
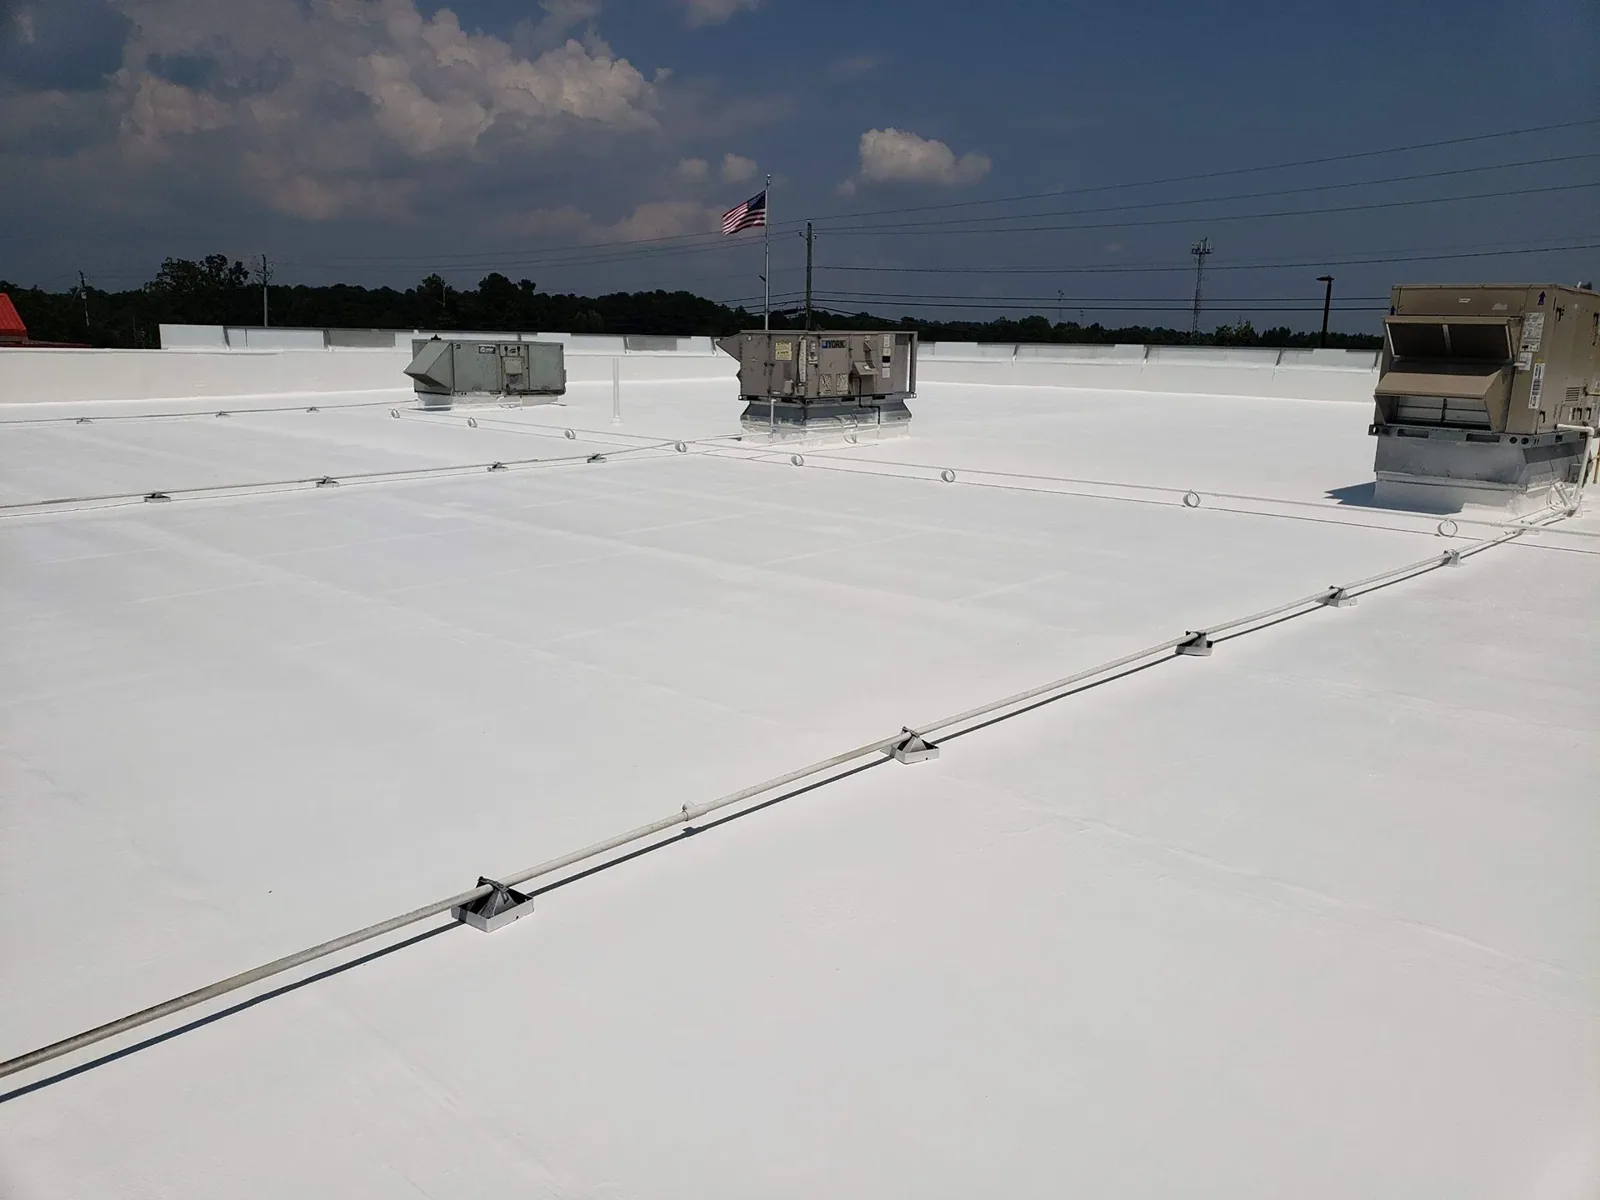
Reflective TPO office roofing has welded connection and supporting-layer requirements for the assessed project. Other viable materials can need different preparation or application methods. We compare the construction each option requires, including removal and ventilation coordination. Roofing above clinical office space can add room-use restrictions where healthcare and general offices share a building. Those requirements need to be identified rather than assumed from the tenant name. The comparison should let the manager understand the practical installation and detail differences. It should also identify which occupied restrictions come from a specific task rather than present them as unavoidable throughout the entire replacement period.
Commercial Office Building Roofing
Preserve entrances and service routes through roof work
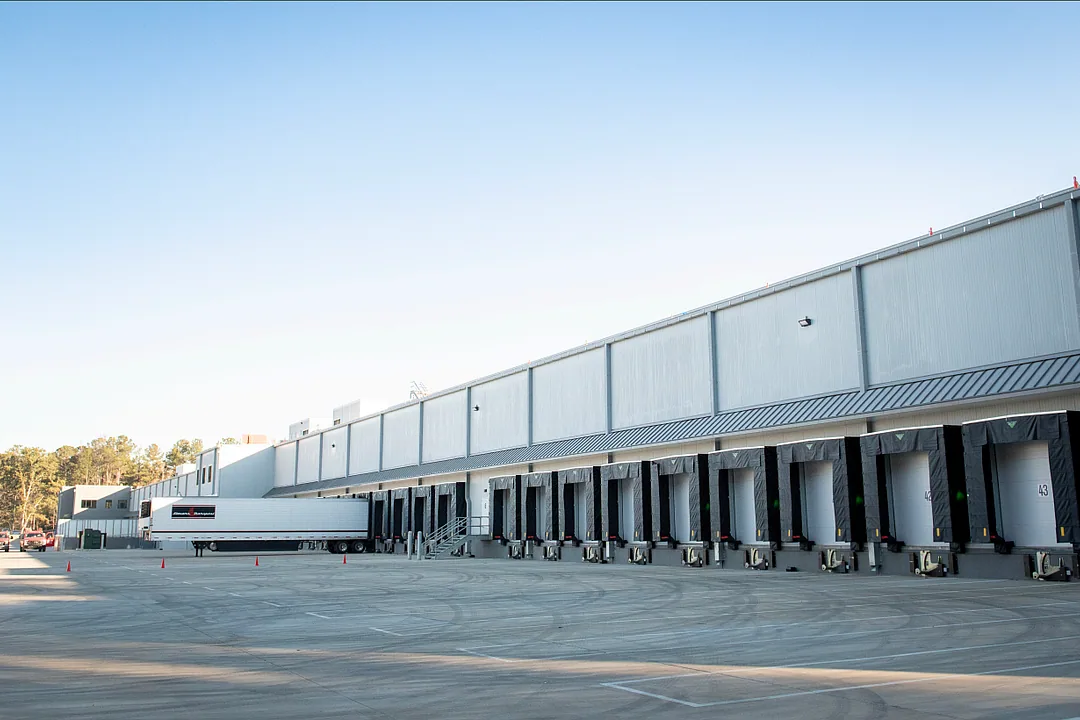
A lifting position can conflict with staff parking or a shared entrance. We assess material deliveries, waste handling and temporary storage before work. Required exits and emergency access must remain suitable through the agreed arrangement. Roof staging also needs appropriate load consideration. The delivery route should permit the planned closure materials to reach the work. A late access change can alter the removal area possible that day.
For offices in Downtown San Angelo, the actual building access and neighboring activity shape those decisions. We coordinate task-specific restrictions with the manager. After installation, seams, flashings and outlet connections receive examination. Construction debris is cleared from the roof and agreed access routes. Future equipment service should use suitable contact protection and compatible repair materials. Office roof maintenance can then focus on accessible connections and drainage. Keeping those details available helps the building respond to new service damage or retention without waiting until another indoor report disrupts the occupied rooms below.
Questions and answers
Questions About Commercial Office Building Roofing
Why does water collect behind an air-conditioning curb after cleaning?
A depression or interrupted gradient may remain after debris is removed. We assess the surface elevation and route to the next outlet. Suitable slope or equipment-detail changes can be necessary. The correction should also preserve flashing height and service clearance, so drainage work does not create another unsuitable connection beside the unit.
Can roof work be planned only around regular office closing time?
Confirm the actual building activity before setting the period. We identify cleaning, equipment service and room use affecting the roof task. Removal and closure must fit that available window. The working area may need adjustment where another activity or necessary supporting correction reduces the time suitable for completing weather protection.
What happens to ventilation during nearby roof-material application?
Responsible building staff establish suitable intake and operating provisions with mechanical input where needed. We assess the proposed materials and working position. Any restriction should be tied to that application task. The plan needs those arrangements settled before work, so continued occupancy uses an appropriate ventilation condition rather than an assumed unchanged intake operation.
Does a small office leak mean only a surface patch is required?
Examine the opening and supporting construction before deciding. Moisture or deteriorated layers can extend beyond the visible defect. We use suitable investigation to define the involved boundary. The repair may remain localized where adjoining material is serviceable, but its scope should include all affected construction requiring correction before closure.
How should tenants be informed about a specific roof restriction?
The manager needs the affected area, construction task and expected working period. We identify the protection or access change required for that task. Tenant coordination can then follow the actual operation beneath it. A defined restriction is more useful than a general project notice that leaves room access or ventilation responsibilities unresolved.