Occupied-Building Reroofing in San Angelo, TX
Commercial Roofing Services
Occupied-Building Reroofing at a Glance
Removing a roof layer can expose gaps above an occupied room. Debris and weather then need control at that specific opening. Occupied-building reroofing in San Angelo, TX begins with the roof-to-room relationship. We identify what will be exposed and what happens underneath. The removal area follows the protection and closure possible that day. Tenant occupancy changes the sequence as much as material selection does.
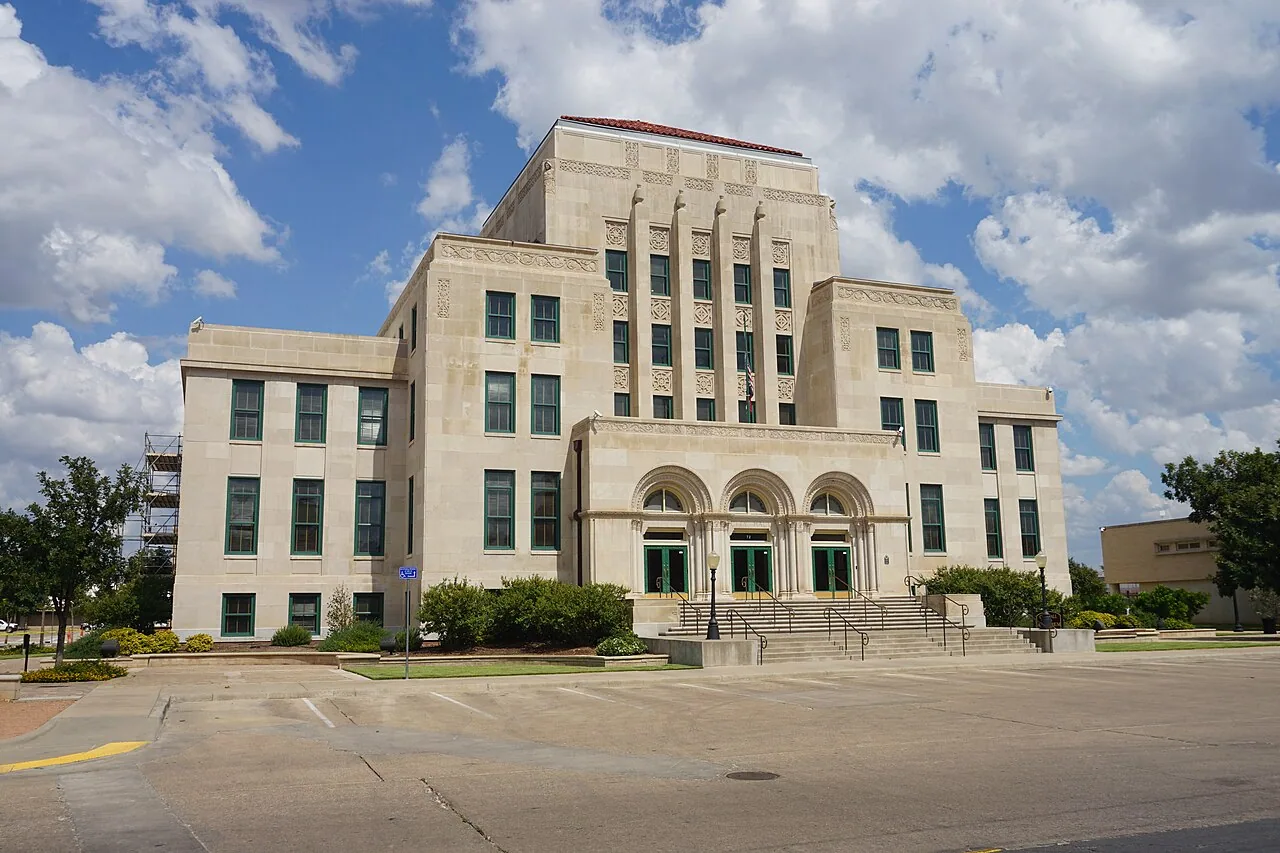
Commercial Roofers San Angelo replaces commercial roofing while coordinating with building operations. Downtown San Angelo combines commercial properties with dining, shopping and entertainment. A reroofing project above those uses needs more than a general operating-hours statement. We assess entries, interior activities and rooftop services before removal. Replacement of the existing assembly is divided into workable areas that reflect the weather closure and occupied-space protection required.
Occupied-Building Reroofing
Match each removal area to the activity below
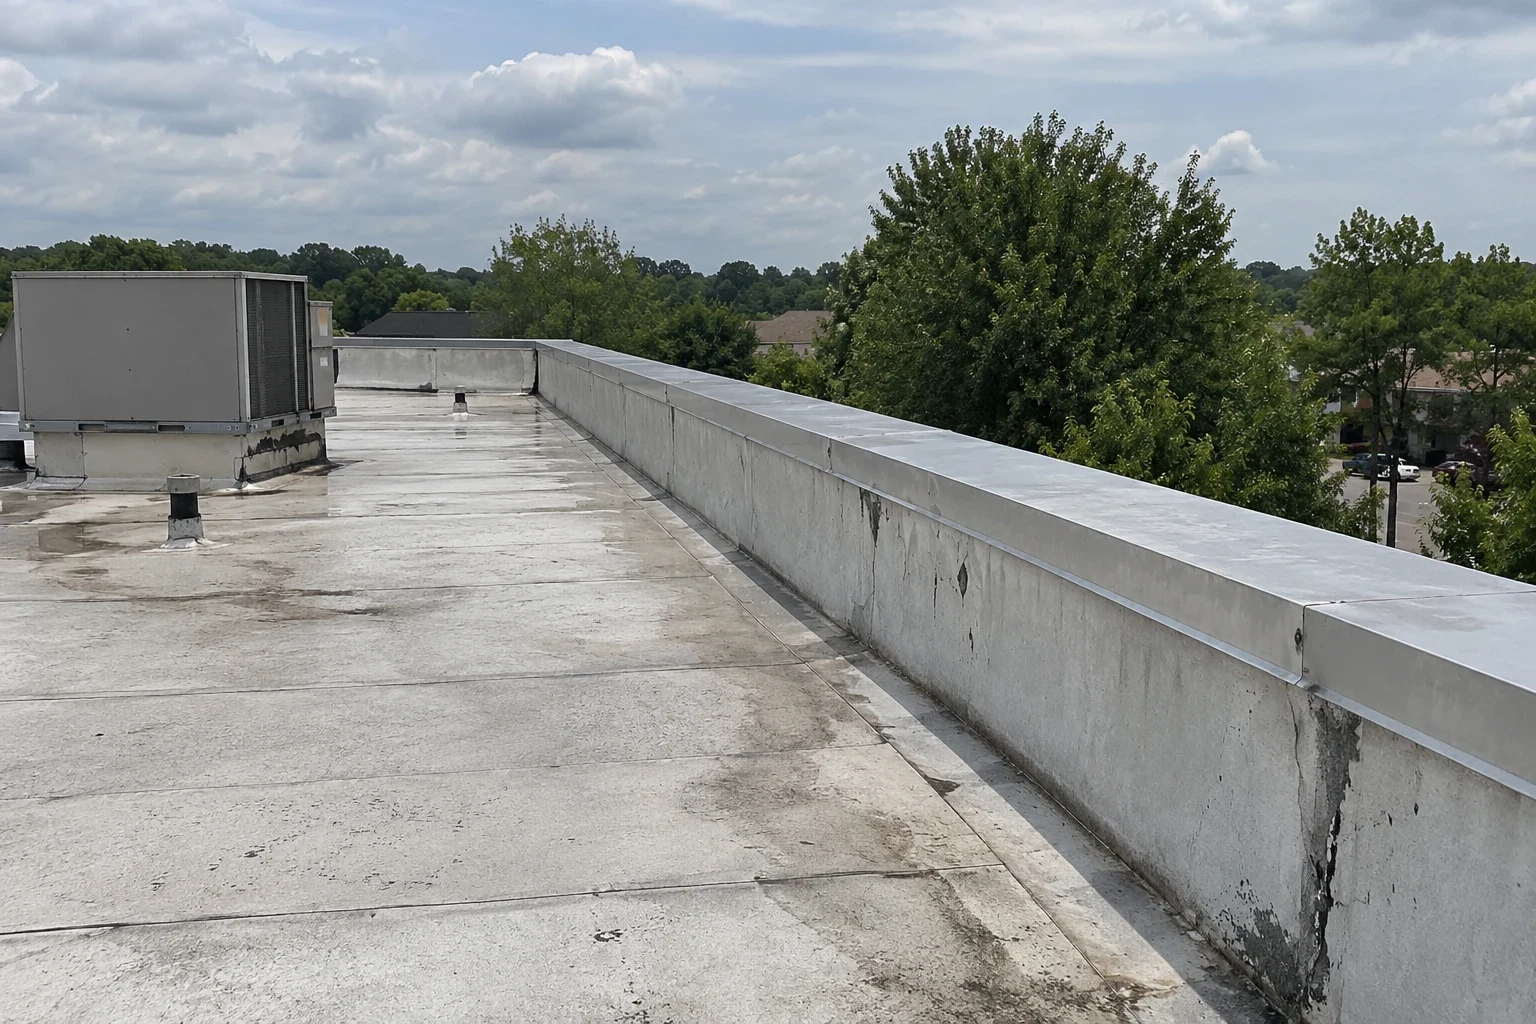
A roof plan alone does not show every interior restriction. We identify occupied rooms, sensitive equipment and access routes below the work. The manager helps establish which activities need additional protection or temporary relocation. Concealed deck openings can affect the method used for debris control. We examine accessible construction and investigate where the condition remains unclear. Each area should have a suitable protection plan before tear-off proceeds.
For medical-office roof replacement, appointments and room functions can change the available working period. Some spaces may need a separate sequence from administrative rooms. We coordinate those limits with the building staff. Noise, vibration and dust need consideration alongside rain protection. The plan should identify the task producing the disturbance and when it occurs. A generic promise to keep the building open leaves those specific operating decisions unresolved, especially where a room cannot tolerate exposure during its scheduled use.
Define the occupied work area Request a reroofing assessment with tenant hours, sensitive rooms and equipment restrictions identified. We will match the removal and closure sequence to the building activity beneath it.
Occupied-Building Reroofing
Limit exposure to what can be closed properly
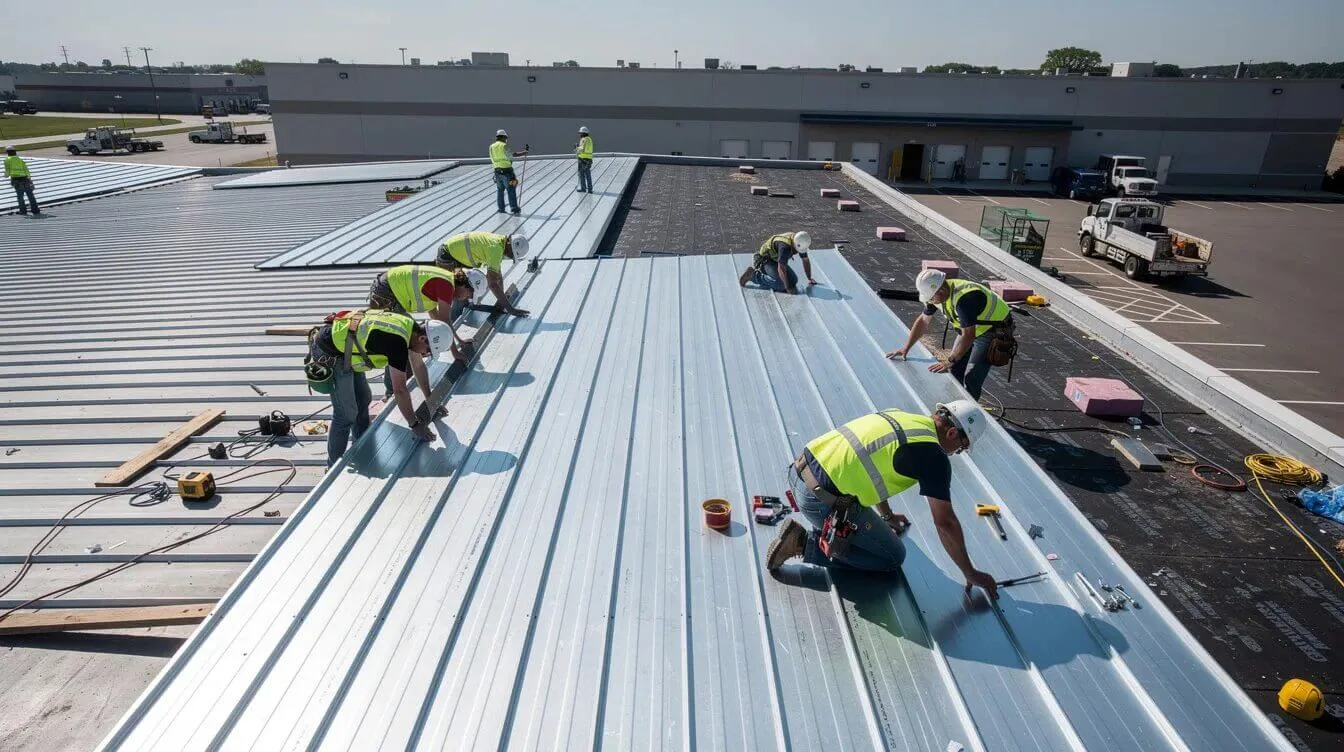
Removing too much material increases the area requiring temporary weather protection. We assess the deck, replacement layers and closure methods before setting that extent. The forecast and available installation time affect the daily boundary. Existing moisture or damaged decking can slow the planned sequence. Materials for likely corrections should be considered before exposure begins. Weather protection needs to meet the conditions expected while that area remains incomplete.
A completed daily closure must connect into suitable retained construction. We examine the tie-in position and the water route beside it. Temporary details should not obstruct drainage or direct runoff toward an unfinished opening. The next removal area follows only when the preceding work permits a secure transition. Replacement insulation and cover board also need protection against wetting before they are enclosed. A schedule based only on roof area can miss the time required for these connections. We define the sequence through the actual deck correction, layer placement and closure tasks.
Occupied-Building Reroofing
Coordinate intakes with the proposed installation method
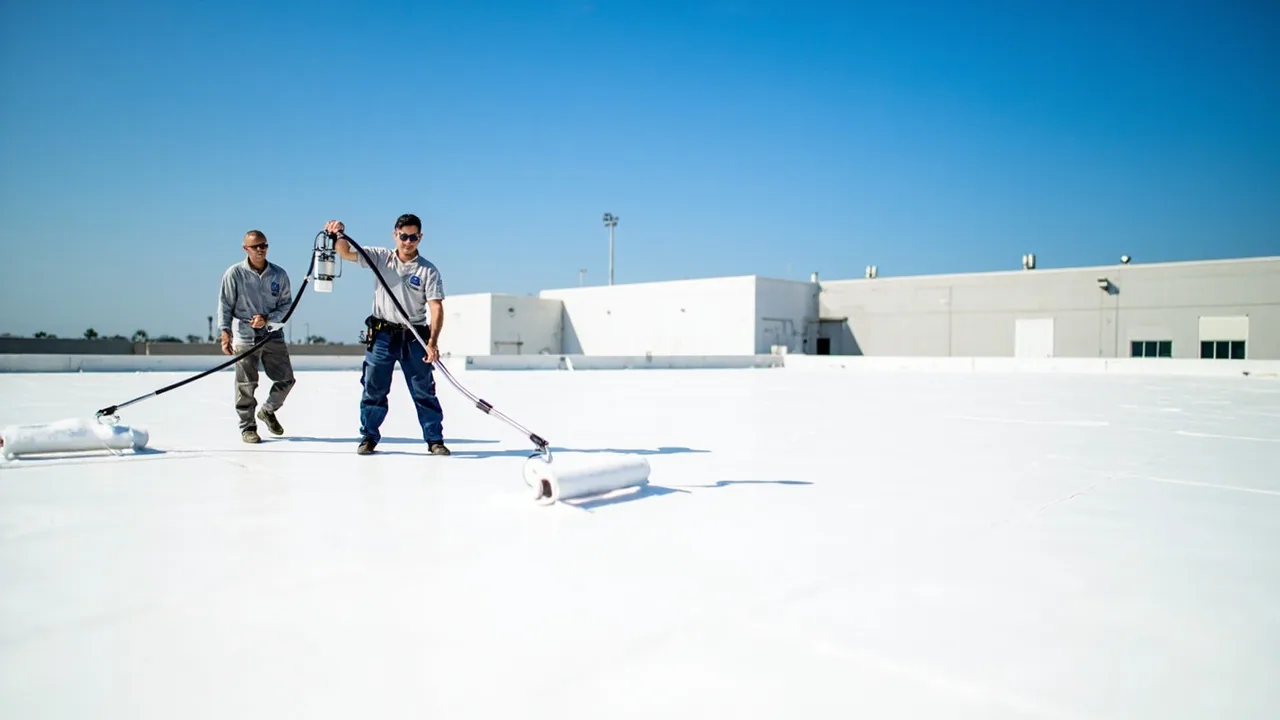
Adhesives, cleaning materials and equipment exhaust can affect nearby air intakes. We identify their positions before selecting the working arrangement. The responsible building staff and mechanical trade determine suitable ventilation provisions. Temporary intake restrictions may require changes to indoor operation. Material selection and application method influence those requirements. Weather conditions can also change how exposure moves across the roof.
The Beauregard Avenue Corridor contains pharmacy, restaurant and bakery operations. A roof project for an occupied business there needs ventilation discussed in relation to its use. Reroofing above food-service spaces requires the protection and operational restrictions agreed before application begins. We review installation requirements for the selected membrane or other covering. The comparison should include ventilation coordination rather than judge methods only by field installation speed. That allows the manager to understand which business activities may need changes during specific portions of the reroofing work.
Occupied-Building Reroofing
Separate construction movement from tenant access
A loading area may also serve deliveries essential to the business. We examine lifting positions, material storage and waste handling before the project starts. Roof access needs a controlled route that suits the building arrangement. Construction movement should not block required exits or emergency access. Protective provisions must suit the hazards created by the actual work. A busy entrance may require another lifting position or a restricted working period.
Occupied office-building roof work also needs routine staff movement accounted for. We coordinate parking, service deliveries and access changes with the manager. Material loads on the roof require suitable placement and structural consideration. Waste removal should keep loose debris away from pedestrian routes and outlets. The construction plan assigns these movements to the working area and schedule. That makes disruption easier to manage than an unannounced delivery beside a tenant entrance. It also prevents a roof-material staging choice from creating a building-access problem that delays the installation task above.
Occupied-Building Reroofing
Resolve equipment interruptions before opening its flashing
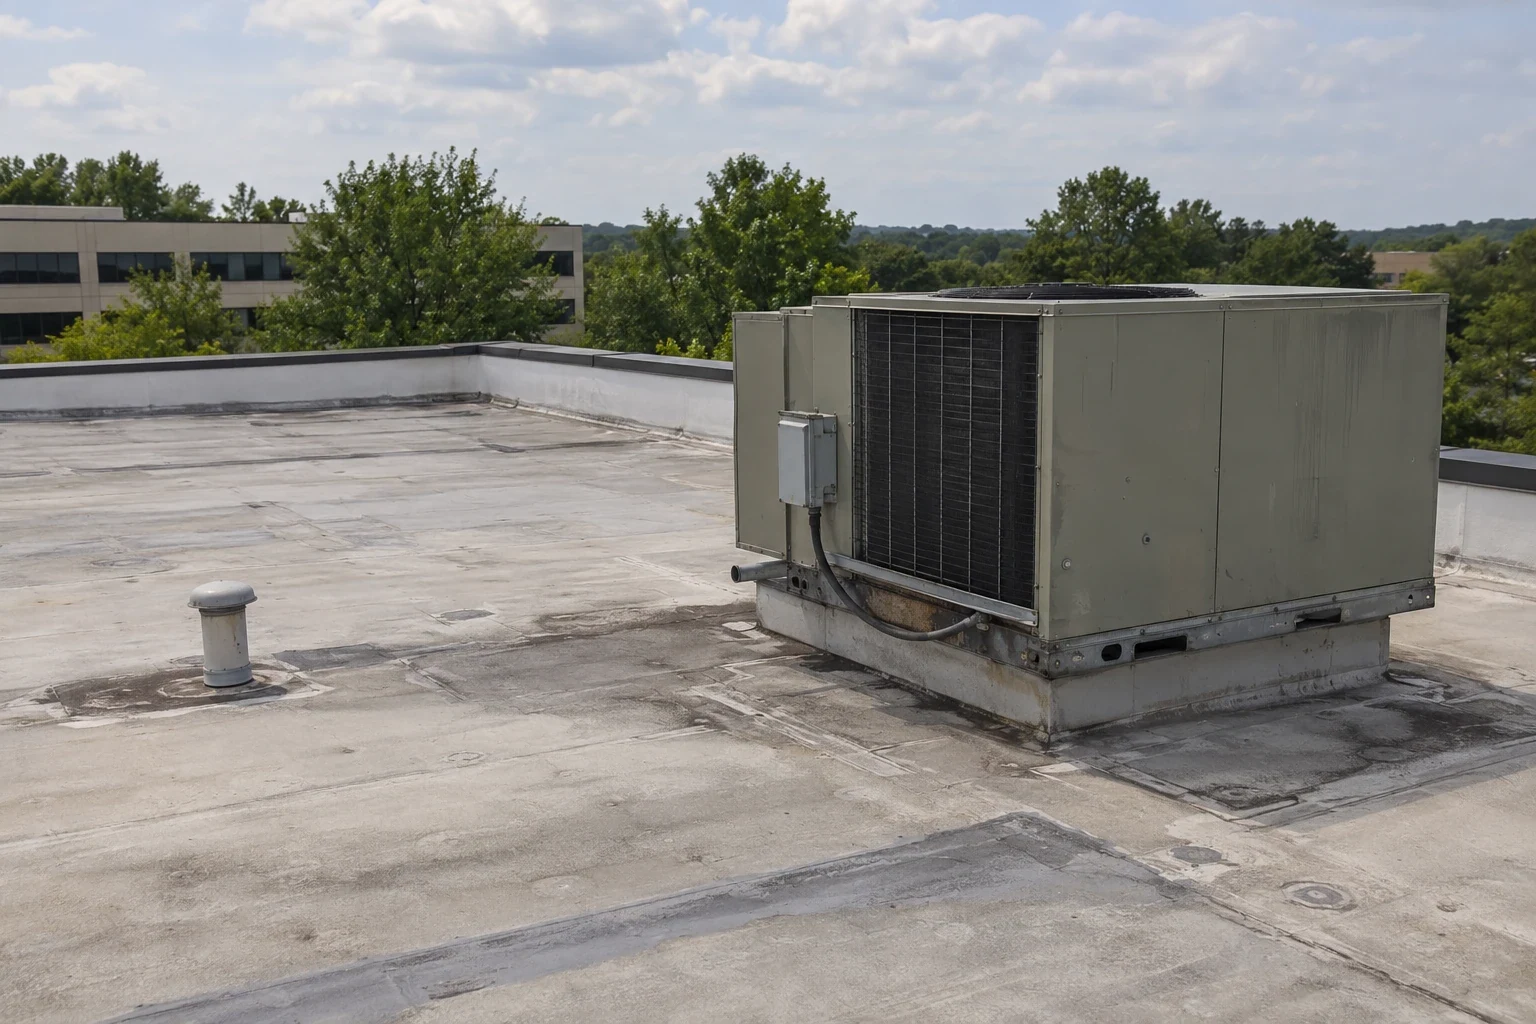
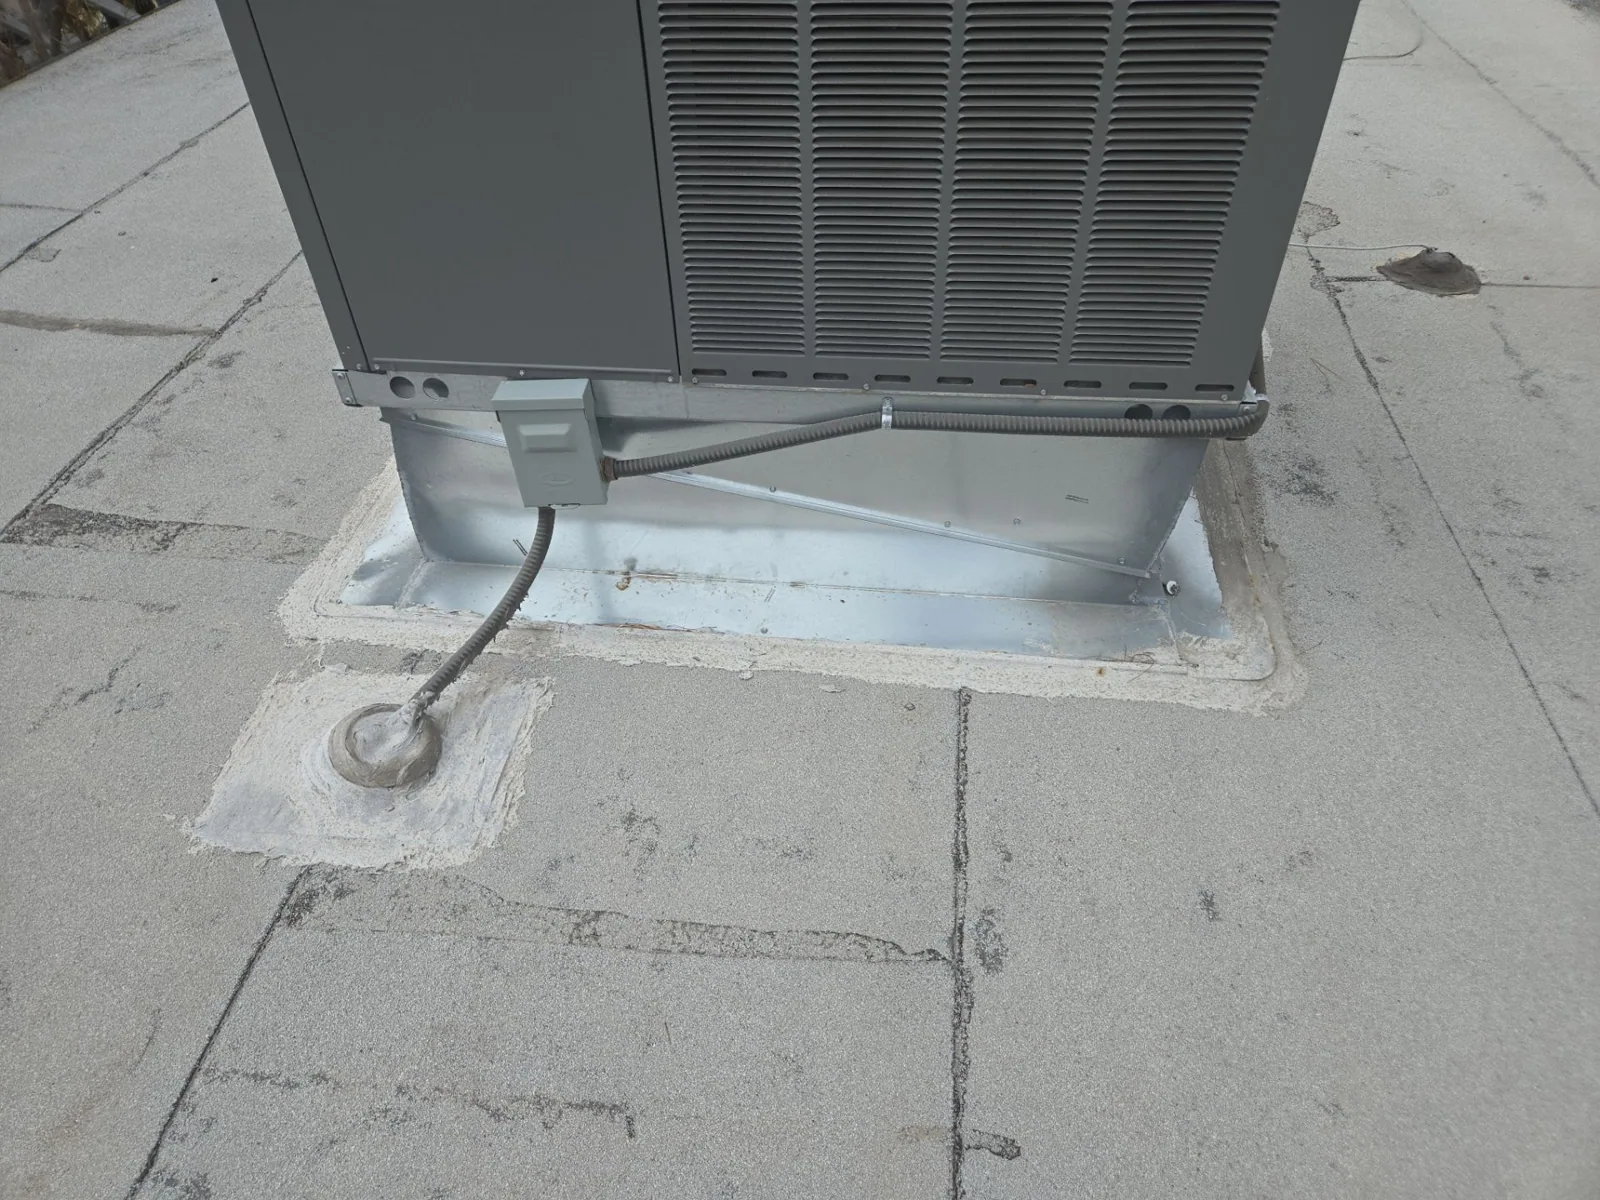
An equipment curb can require alterations during replacement roofing. The unit may need lifting or disconnection to permit a suitable detail. We determine those requirements before the surrounding membrane is removed. The mechanical trade and building staff coordinate shutdown and restart. Temporary weather protection must also account for the exposed opening. Continuous operation cannot be assumed while a supporting or service connection is being changed.
Curb and equipment-support corrections belong in the replacement schedule where the assessment identifies them. Added insulation may reduce existing flashing clearance. A duct or service panel can obstruct the intended membrane termination. We examine those relationships against the finished roof height. The equipment task then receives a defined sequence alongside roof installation. For buildings in Downtown San Angelo, the actual roof access and tenant needs shape that coordination. Completing the unit connection and roofing closure together avoids leaving an operating appliance beside a detail that cannot yet be weatherproofed.
Occupied-Building Reroofing
Keep concealed corrections connected to the working sequence
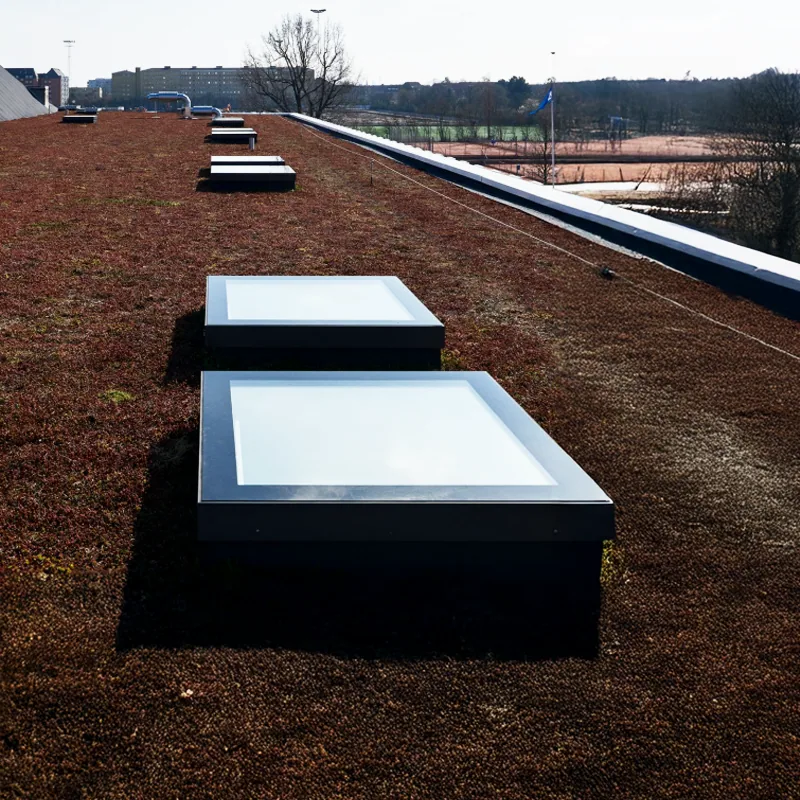
Opening the assembly may reveal damaged deck or saturated material. Those findings can change the removal extent and installation time. We investigate suspect areas beforehand where suitable testing can reduce uncertainty. The initial scope should identify known corrections and how new findings are handled. An occupied project needs the protection maintained during any added task. Material changes also need compatibility and attachment requirements reviewed.
We coordinate condition records for the replacement work with the construction findings. The practical value is identifying the corrected area and completed assembly. The manager also needs any operating restriction that remains after the shift. Reopening a protected room follows the relevant roof closure and building checks. The final examination addresses seams, flashings, drainage and completed temporary transitions. Those specific completion tasks give an occupied building a controlled return to ordinary use, rather than treating the last field sheet as the end of the project.
Questions and answers
Questions About Occupied-Building Reroofing
Can all tenants remain in place during removal above their rooms?
Assess the room use and protection required for the actual assembly. We identify removal tasks that create debris, exposure or equipment interruptions. Some activities can continue with suitable controls. Others require a temporary restriction or changed schedule. Those decisions should be agreed before work reaches the affected roof area.
What limits the amount of roof removed during one shift?
Closure capacity, weather and the condition found during removal set the practical boundary. We account for deck corrections, layer installation and tie-ins to retained roofing. A larger exposed area is not automatically faster overall. The sequence needs enough time to complete suitable protection before work stops or conditions change.
How are ventilation concerns handled during adhesive application?
Identify affected intakes and coordinate the proposed materials with building staff. Mechanical input may be needed for temporary ventilation arrangements. We review weather and application requirements for the selected installation method. Any operating restriction should be tied to that task, so the manager can plan the affected indoor activity in advance.
Will a replacement roof require the air-conditioning equipment moved?
Equipment movement follows the curb condition and finished roof detail. We measure flashing space and check service connections before removal. Some units can remain with a suitable arrangement. Others need lifting or alteration. The mechanical task should be included in the project sequence where needed, with shutdown and restart responsibilities defined.
What happens when deteriorated decking is found during occupied work?
Maintain the area protection while the correction is assessed. We determine the necessary repair and coordinate design input where required. The removal or installation sequence may need adjustment. Keeping the occupied room protected remains part of that change, rather than allowing a concealed-condition repair to leave the daily weather closure incomplete.