Medical Office and Clinic Roofing in San Angelo, TX
Property Types We Roof
Medical Office and Clinic Roofing at a Glance
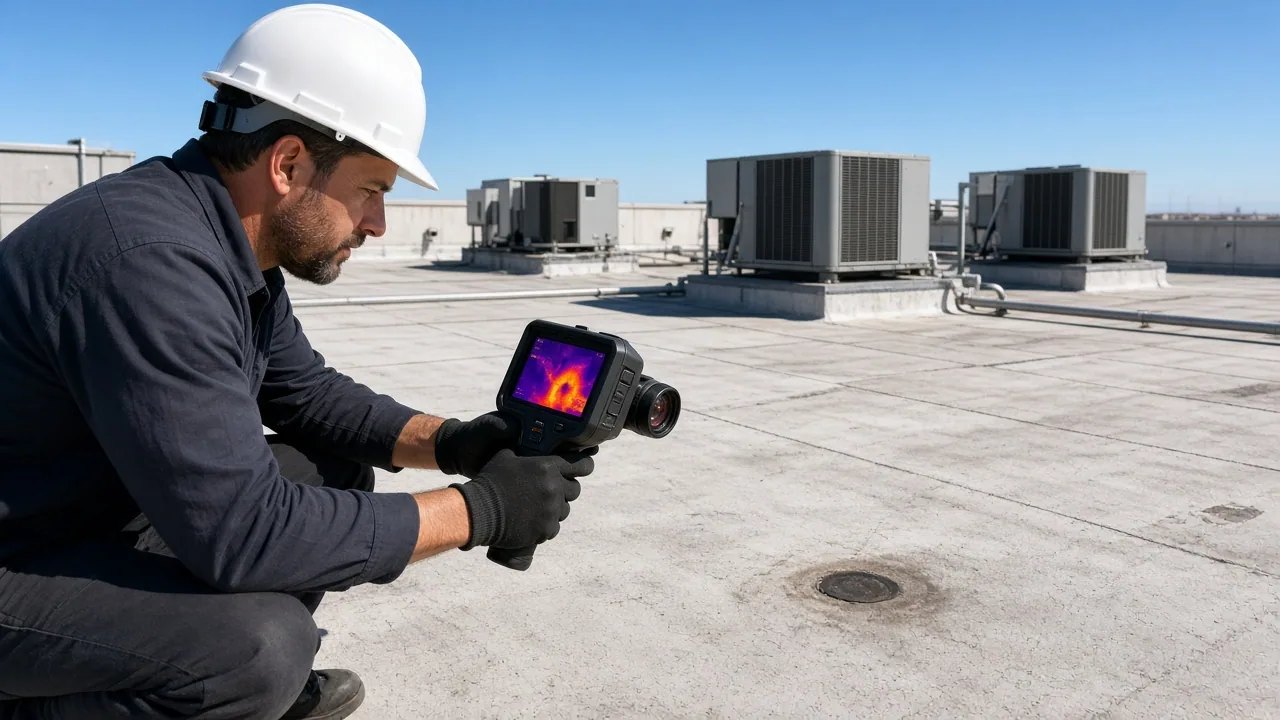
A loose drain clamping connection can open beneath intact field membrane. Repair requires the fitting and adjoining layers examined together. Medical office roofing in San Angelo, TX also needs the room beneath identified. We assess the roof defect before opening construction above clinical activity. Protection and access must suit the actual exposure. A focused correction needs suitable closure before the affected room returns to its agreed use.
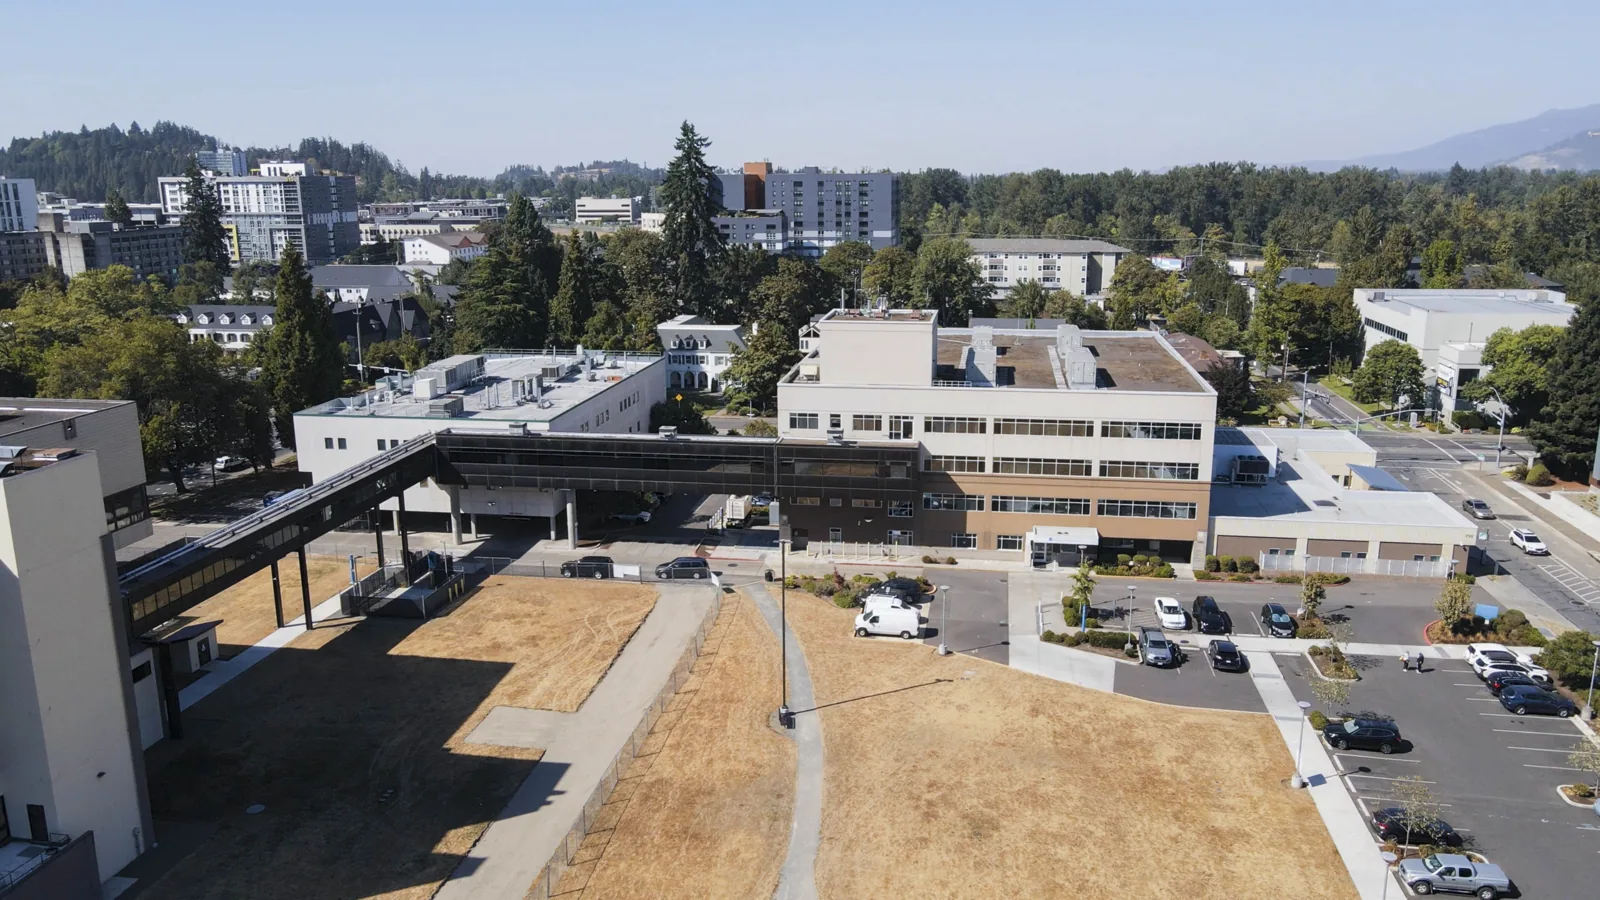
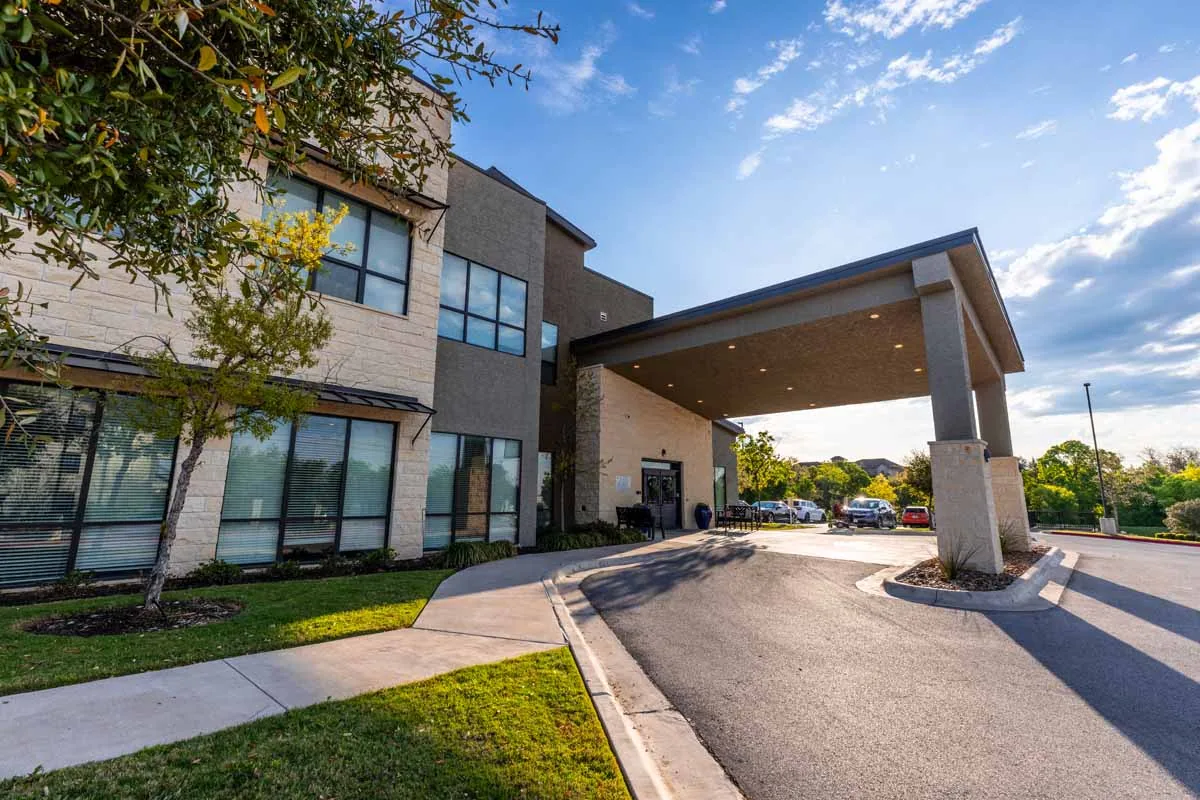
The Colonel Charles and Joanne Powell VA Clinic provides outpatient primary care in San Angelo. Its services also include mental-health care and telehealth. Clinical roof work needs scheduling matched to the actual room activity. Commercial Roofers San Angelo repairs and replaces commercial medical-office roofing. Assessment above occupied clinical space establishes the material correction and any additional coordination required with responsible facility personnel.
Medical Office and Clinic Roofing
Identify the room function beneath each exposed area
Roof removal creates different concerns above a treatment room and a corridor. We identify the occupied use beneath the proposed working area. Facility staff establish the protection, access and environmental requirements for clinical activity. The deck construction affects how debris or dust can reach that space. We examine accessible conditions before planning exposure. The removal boundary should fit the protection and closure possible during the assigned period.
Some rooms may require relocation or a temporary restriction. Other activity may continue with suitable separation and controls. Roof construction in a hospital setting can have different operational requirements from an outpatient office. We assess the building actually receiving the work. The clinic schedule should identify which construction task affects each room. That connection lets facility staff arrange appointments and access appropriately, with the roof task planned around the actual exposure rather than a broad assumption that every clinical space has the same protection requirement.
Define the roof correction above clinical activity Arrange a clinic roof assessment with the defect location, room use and appointment restrictions identified. We will establish the repair and access needs for coordination with facility staff.
Medical Office and Clinic Roofing
Coordinate outlet repairs with the fitting below the roof
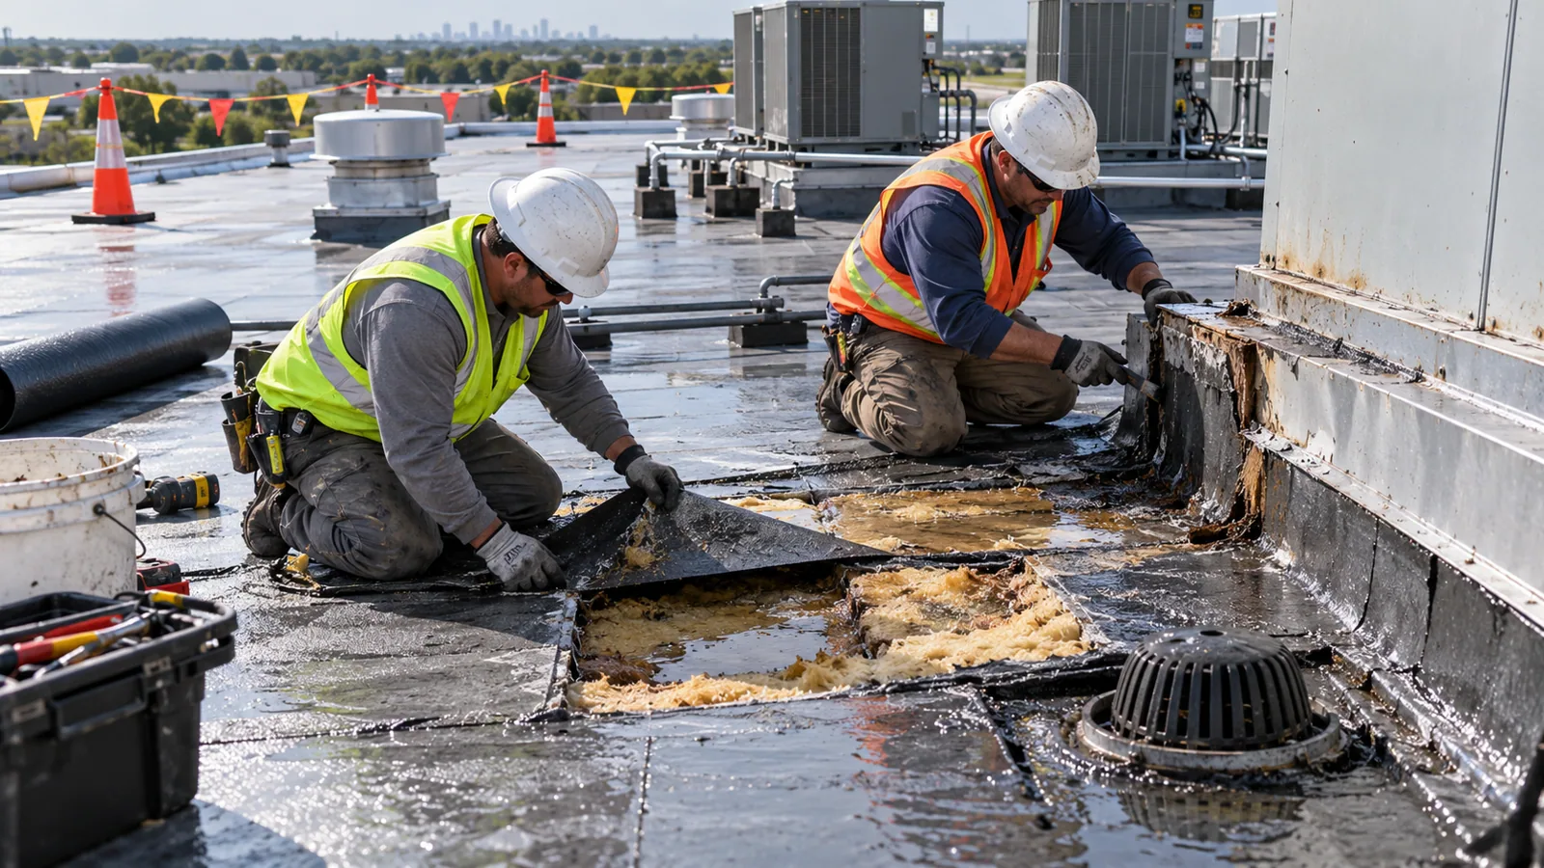
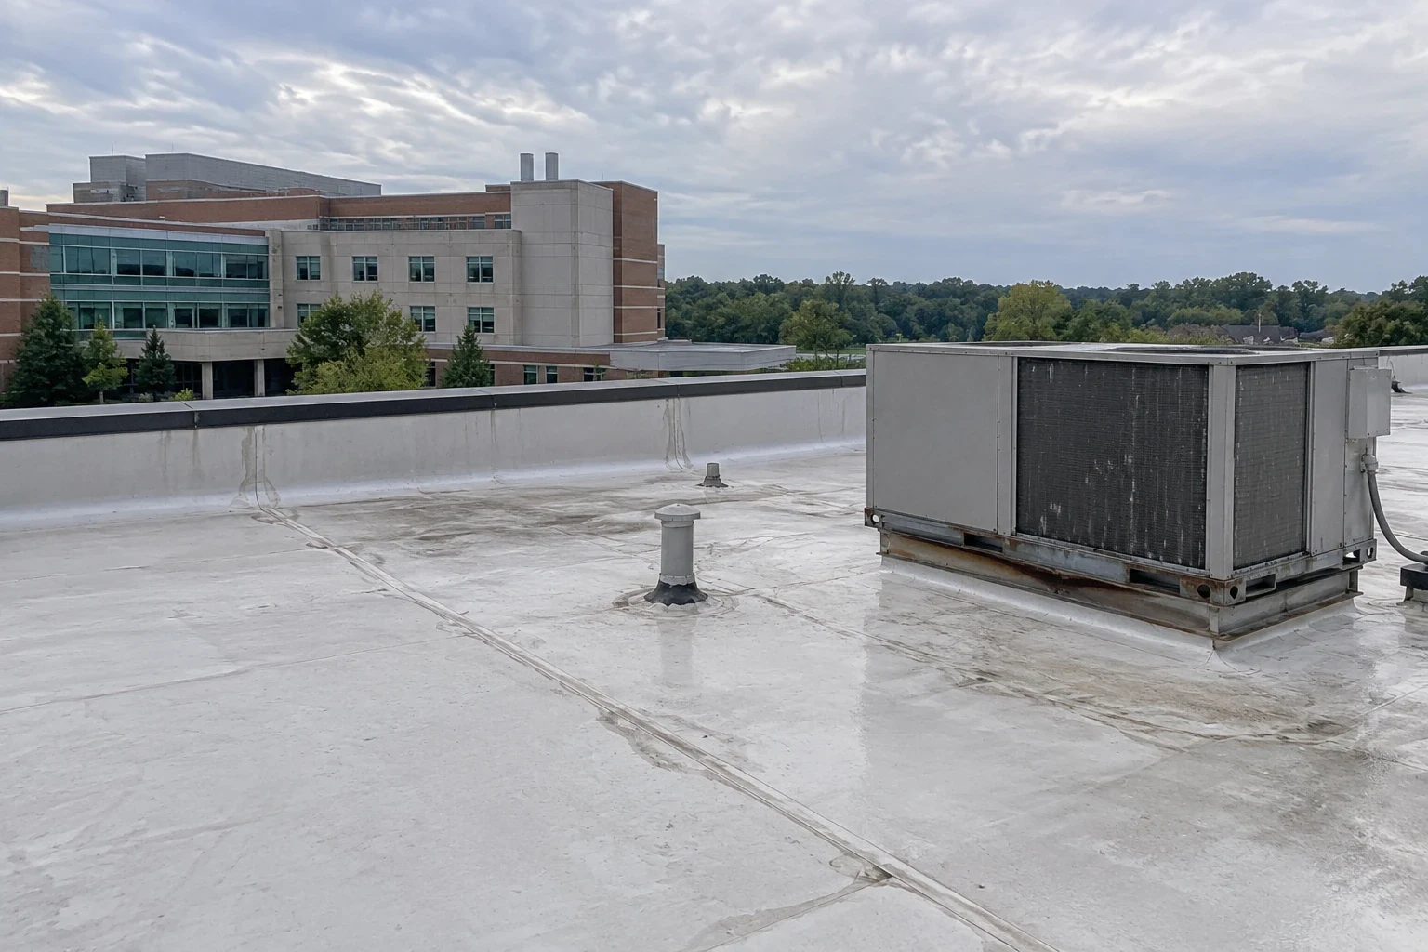
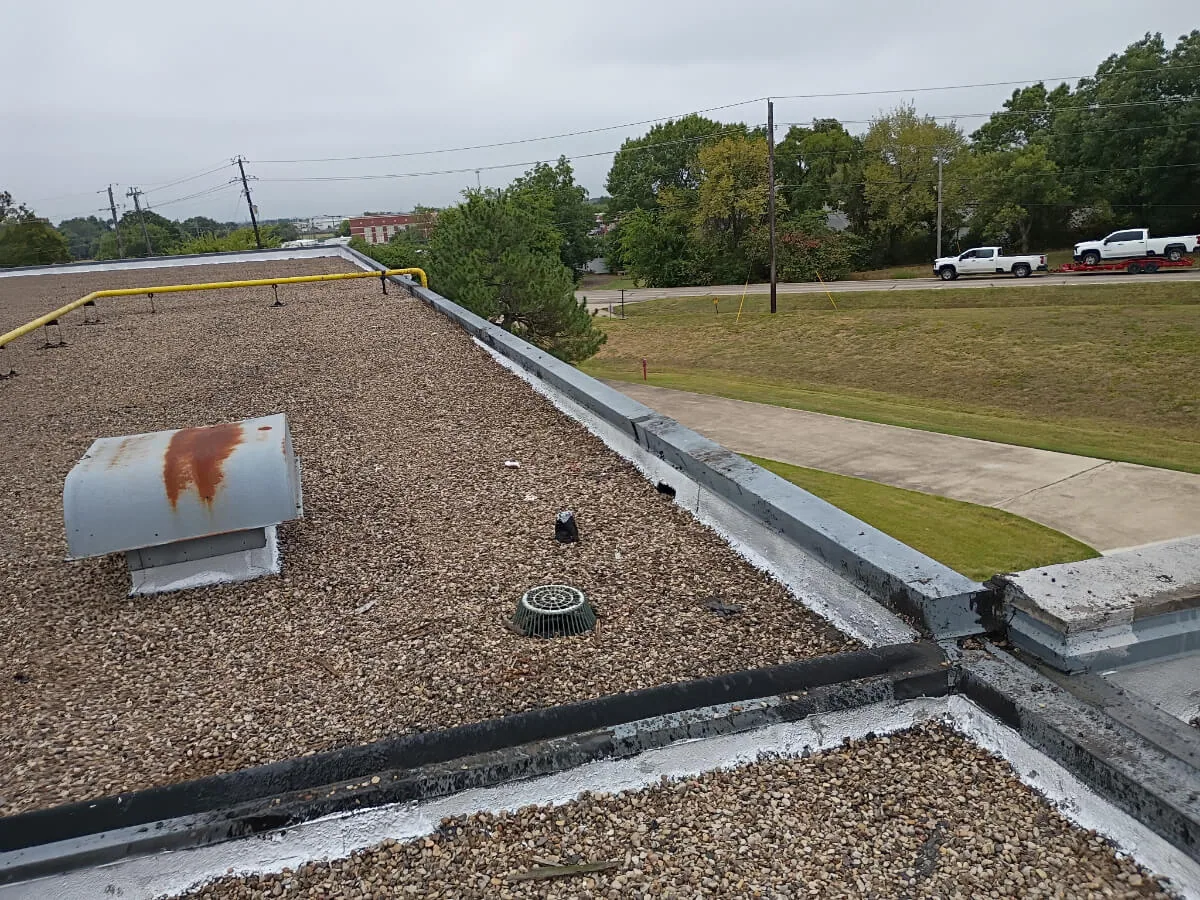
A roof drain includes a connection to the membrane and piping. We inspect the fitting, clamping arrangement and surrounding surface where accessible. Water can enter at a damaged or unsuitable connection. Retention beside the outlet may also indicate an elevation problem. Those conditions need distinct corrections. A clear strainer does not establish a sound seal or a suitable downstream piping connection.
Repairs to roof drains and discharge details may need plumbing coordination. We identify any disconnection and protection required before removal. The room below the fitting needs to be assessed for the actual opening. Suitable temporary weather measures must account for the affected drain route. The completed connection should meet its intended membrane and fitting detail. Supporting layers need correction where moisture or compression is involved. That gives the repair a sound base and suitable drainage approach, with the plumbing and roofing responsibilities coordinated before the outlet is opened above an occupied clinical area.
Medical Office and Clinic Roofing
Set intake arrangements beside material application
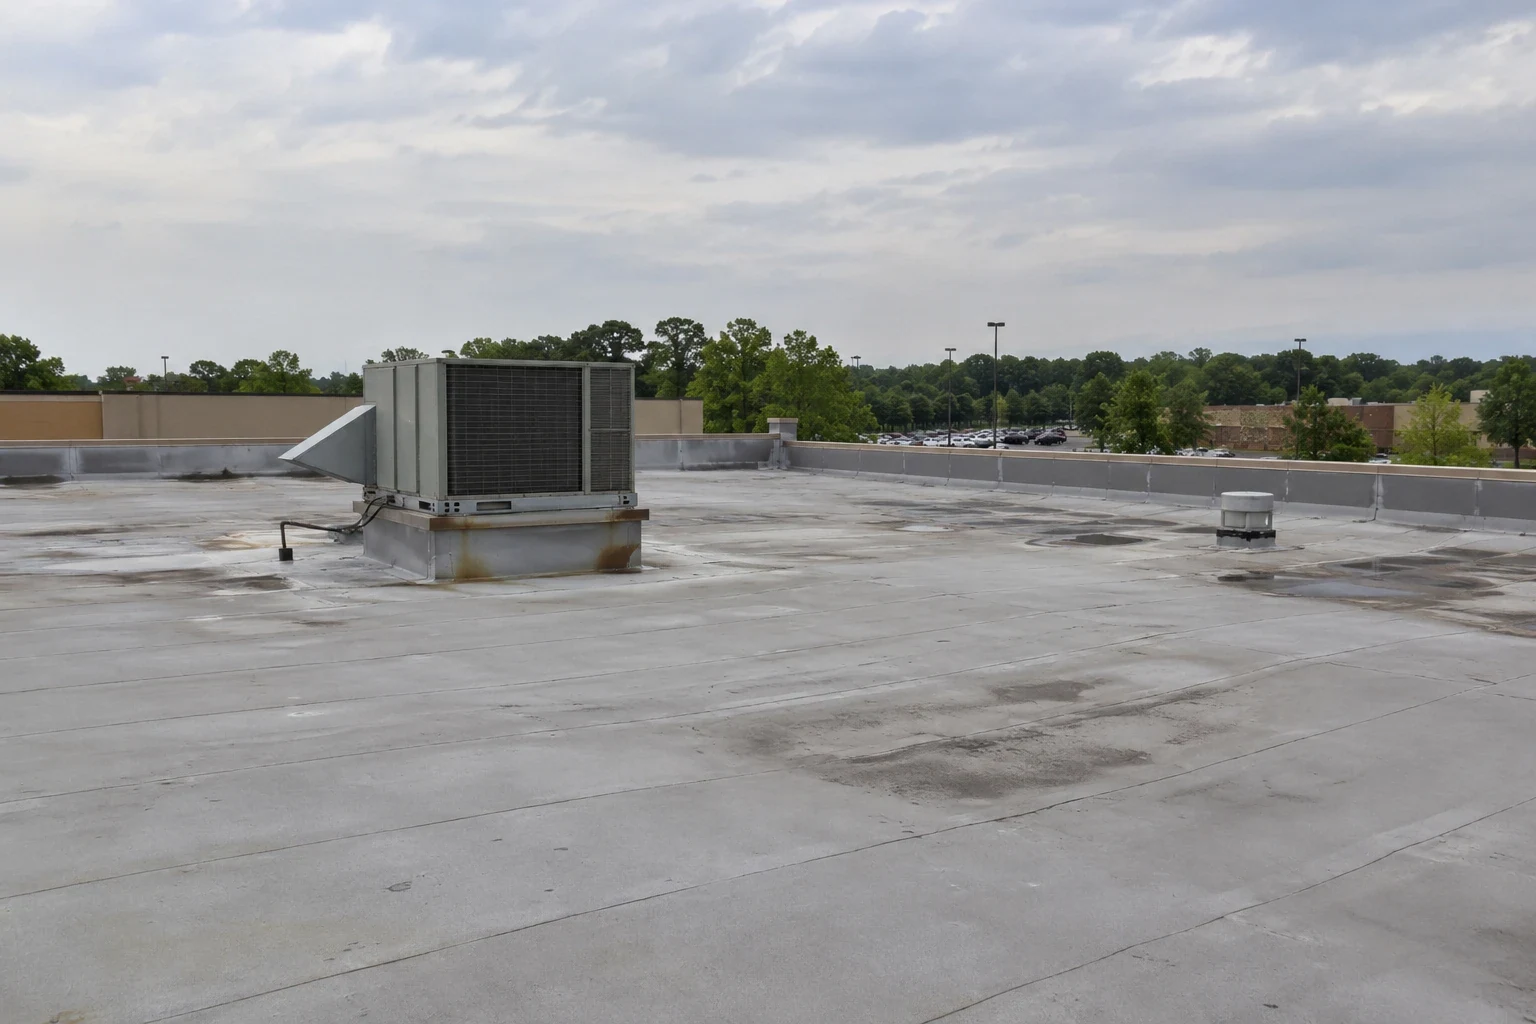
Roof materials and construction equipment can affect nearby air intakes. We examine their position before choosing the working arrangement. Responsible facility personnel determine suitable ventilation and clinical restrictions. Mechanical input may be needed for temporary changes. The proposed material and application method influence those provisions. Weather conditions also affect how a working area should be protected beside an occupied intake.
Downtown San Angelo includes commercial property and dining, shopping and entertainment uses. Clinical space within an occupied commercial building there needs shared equipment and tenant access assessed. Staged work above occupied building activity should identify task-specific restrictions. We coordinate the proposed roof sequence with facility requirements before application. The plan must allow suitable material preparation and closure within that period. A brief opening between appointments may not provide enough time for every installation method. The agreed sequence should reflect the construction and ventilation task actually required above the occupied rooms.
Medical Office and Clinic Roofing
Confirm moisture extent before choosing the repair boundary
A small opening at a detail can affect insulation beside it. We investigate suspect moisture and supporting construction before defining retention. Appropriate testing helps establish which layers need correction. The deck may require examination where exposure reveals deterioration. Sound retained material can permit a more focused task. The roof scope should identify the affected area through the physical findings.
Roof moisture screening with confirmation testing can support the assessment under suitable conditions. The interpretation needs the actual assembly and roof features considered. We coordinate access and opening restrictions with responsible staff. Repairing an identified weather opening then includes the necessary involved layers. Water from plumbing or equipment needs its appropriate trade investigation. The roofing task follows its own findings. That distinction helps avoid opening a clinical ceiling or removing roof material unnecessarily when another building system accounts for the reported indoor water condition.
Medical Office and Clinic Roofing
Complete roof closure within the assigned room restriction
Removal depth and supporting repairs determine the time needed for closure. We assess those stages before setting the daily working area. The forecast must permit suitable weather protection throughout the planned exposure. Materials for the intended correction need to be ready. Equipment lifting or piping work may require another trade within the sequence. The roof boundary should account for those tasks instead of relying only on field installation speed.
Healthcare roof coordination needs the responsible facility personnel involved in the operating arrangements. Roofing above occupied care residences has related protection concerns but different daily activities. We identify the actual restriction and completion checks for the clinic. The affected room returns to use according to facility requirements after suitable roof closure. Temporary details or unfinished equipment connections should remain identified. Keeping those stages clear helps the manager schedule clinical activity with an accurate understanding of what the roofing task has completed and what still requires another building-system check.
Medical Office and Clinic Roofing
Keep patient and service routes clear of material handling
Roof deliveries and waste removal can conflict with an occupied entrance. We assess lifting positions and handling routes before work begins. Facility staff identify access that needs to remain available for patients and services. Required exits and emergency access must remain suitable. Construction storage should not create an unexpected barrier along those routes. Roof staging also needs appropriate load consideration for the building.
For commercial buildings in Downtown San Angelo, the actual access layout informs that arrangement. We coordinate the working area and restrictions with responsible personnel. Completed seams, flashings and drainage details receive examination. Construction debris is cleared from outlets and agreed service routes. Later mechanical or other rooftop service should preserve the repaired details and compatible materials. Staff observations of new water retention or service damage help direct another focused assessment. The clinic then has a practical roofing arrangement connected to occupied access and the completed construction, with roof maintenance kept separate from unrelated clinical operating decisions.
Questions and answers
Questions About Medical Office and Clinic Roofing
Can a clinical room remain in use beneath a drain repair?
Facility staff must assess the room activity and required protection. We define the opening, removal depth and plumbing coordination needed for the roof task. Suitable controls may permit activity elsewhere to continue. The affected room may need a temporary restriction, with its return to use coordinated after the required closure and checks.
Why does a clear roof drain still need its seal examined?
Cleaning addresses debris but not the membrane or fitting connection. We inspect the clamping arrangement, surrounding layers and discharge condition where accessible. A damaged seal or unsuitable elevation needs a construction correction. The repair follows the condition found, with plumbing input where the fitting or connected piping requires work.
Does outpatient use set the same roof restrictions as a hospital?
Assess the actual room functions and facility requirements. We coordinate protection and schedule with responsible personnel. Outpatient appointments and other clinical activities can need different arrangements from inpatient operations. The roofing sequence should reflect the specific building and task, so restrictions remain tied to real exposure and construction needs.
What makes the time between appointments unsuitable for some roof work?
Preparation, supporting repairs and suitable closure may take longer than that opening. We assess each stage and the selected material conditions. Ventilation or equipment tasks can add requirements. The working area or schedule should be adjusted where necessary, allowing the roof connection to be completed without compressing its required construction steps.
How should patient access be coordinated during material deliveries?
Identify the occupied routes and required entrances with facility staff. We assess lifting and waste handling positions around them. A different delivery period or controlled route may be necessary. The arrangement should preserve suitable building access while allowing roofing materials to reach the work area for its planned weather closure.