Hospital and Healthcare Facility Roofing in San Angelo, TX
Property Types We Roof
Hospital and Healthcare Facility Roofing at a Glance
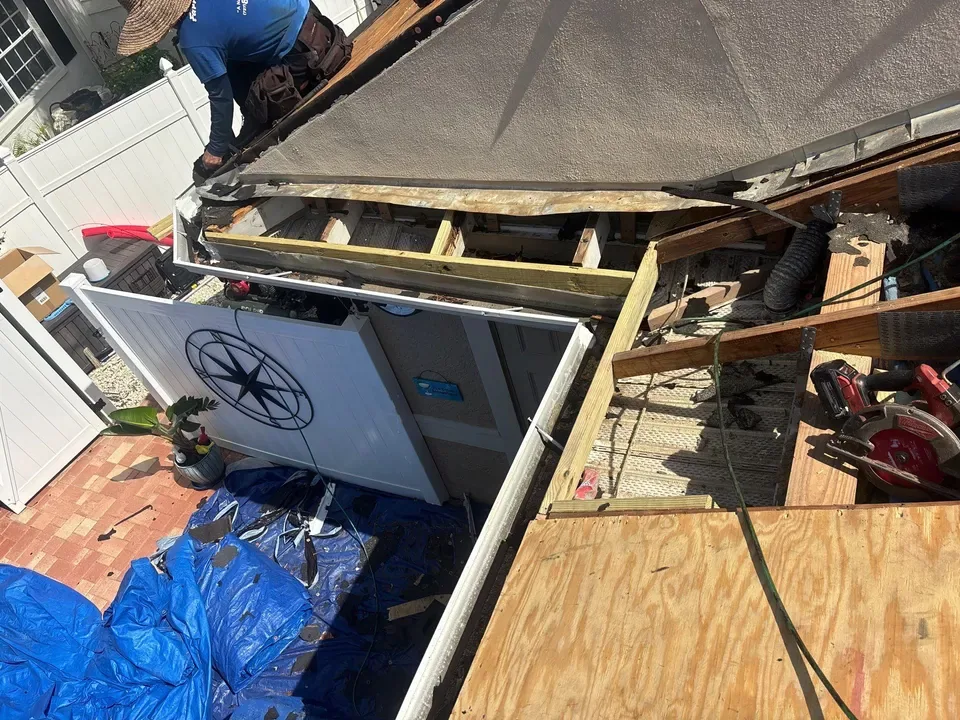
Moisture entering behind a wall termination can affect layers below the flashing. Closing the exposed joint may leave involved material requiring correction. Hospital roofing in San Angelo, TX needs that extent examined. We assess the roof opening and adjoining construction. The room activity underneath determines the protection and access needed.
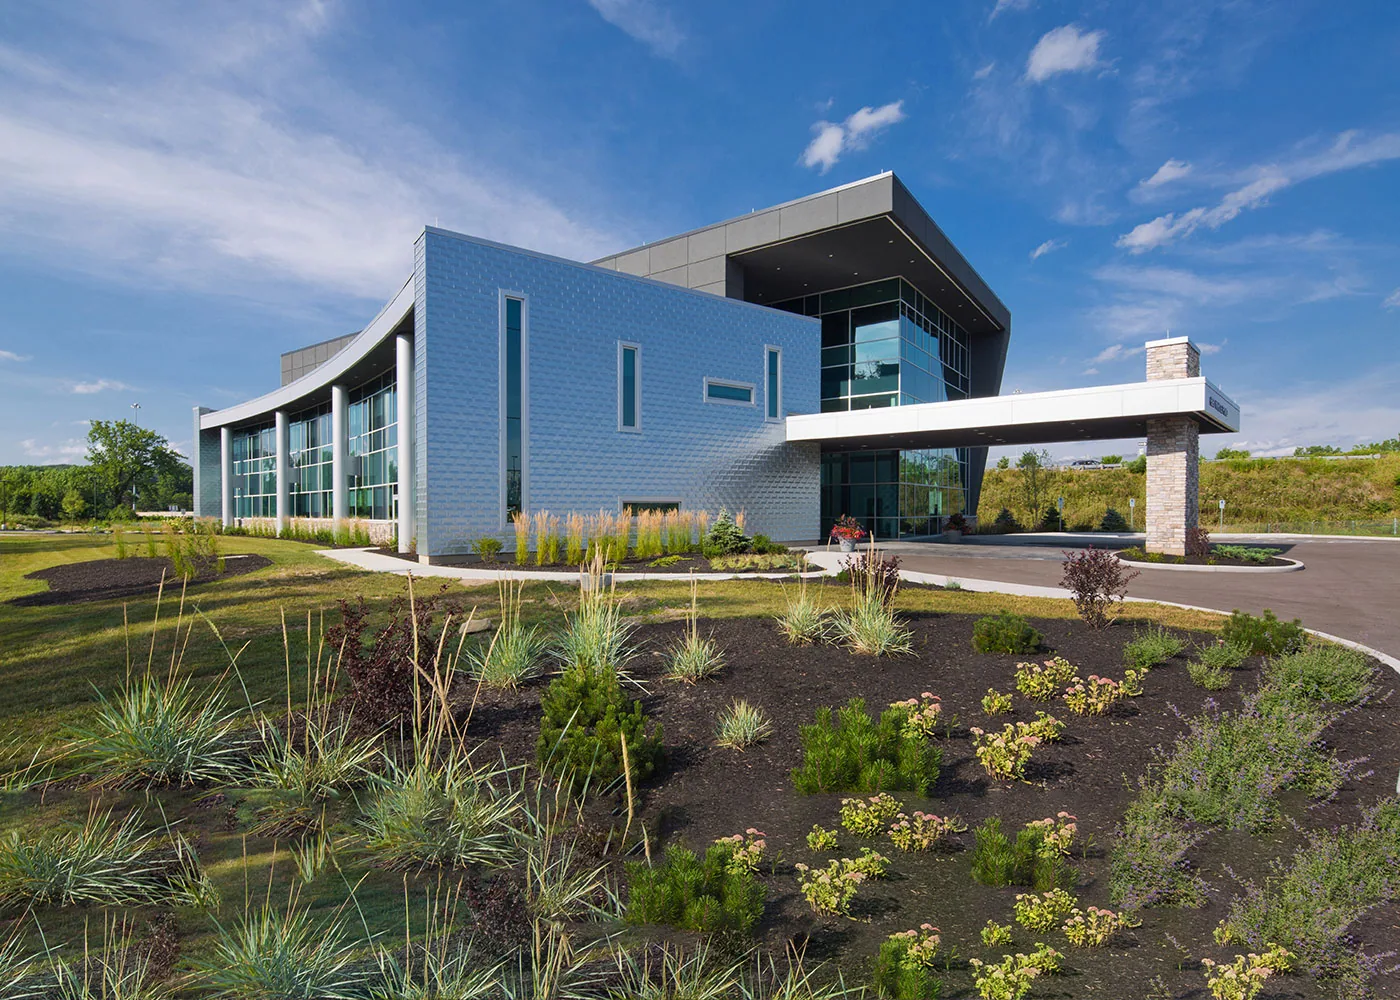
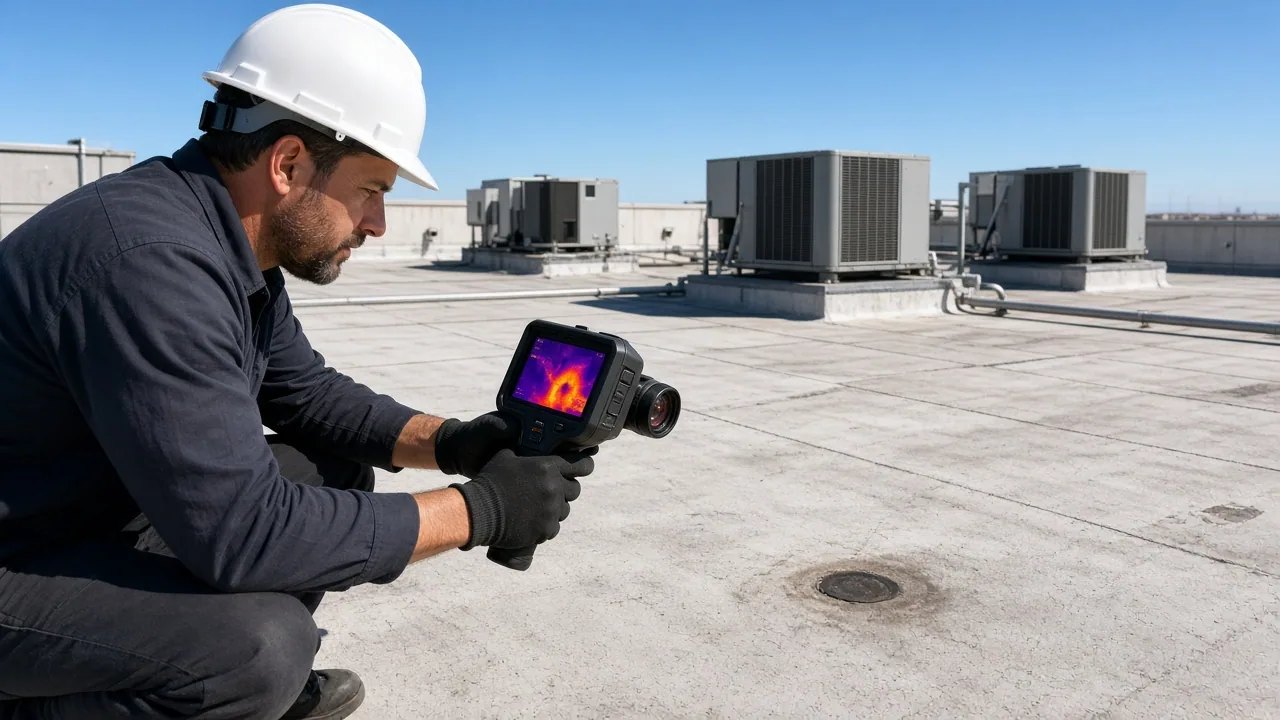
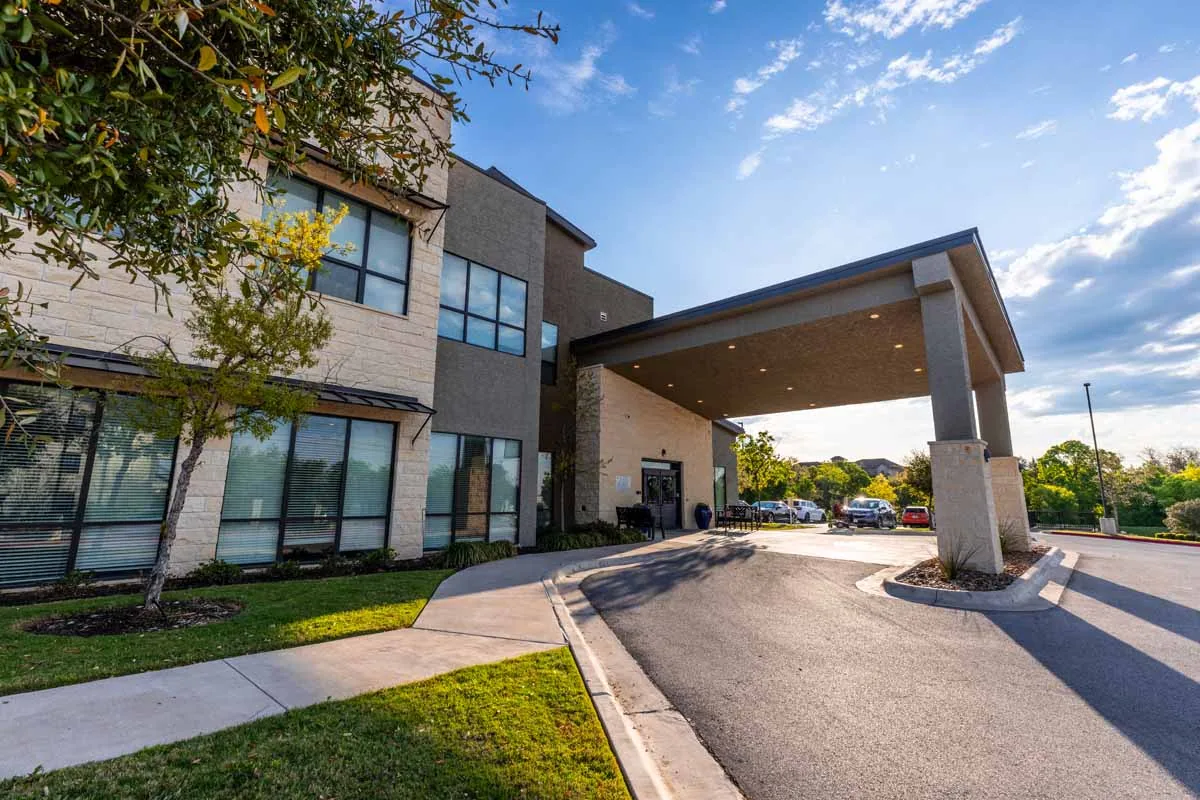
Shannon Medical Center is among the major employers in San Angelo. Healthcare roofing needs the specific care activity assessed beside the roof condition. Commercial Roofers San Angelo repairs and replaces commercial hospital roofs. We identify the physical task before coordinating its exposure with responsible facility staff. Assessment above the affected healthcare area helps define the construction and suitable investigation needed for an actionable correction.
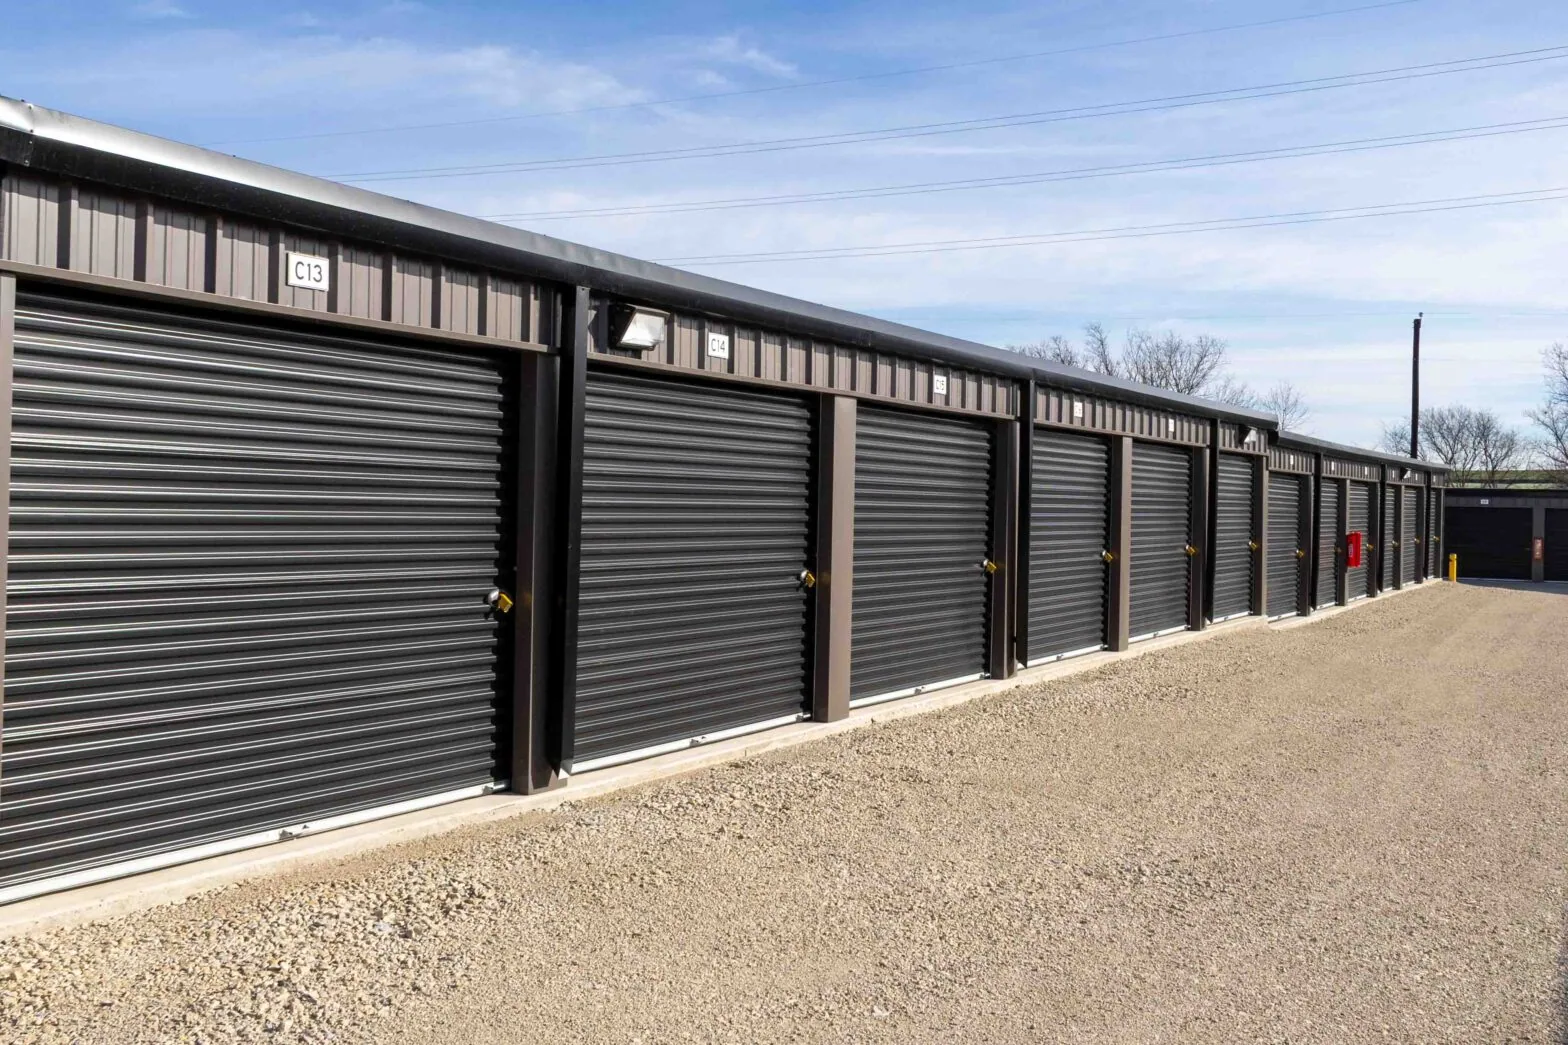
Hospital and Healthcare Facility Roofing
Contain the roof opening while the facility manages the room
Active water entry above care activity requires prompt coordination. We assess safe roof access and suitable measures for weather protection. Responsible facility personnel manage the interior safety and clinical arrangements. Water near electrical or other sensitive equipment needs the appropriate qualified response. The roof task should remain coordinated with those controls. Temporary closure must suit the accessible opening and conditions during the work.
Urgent roof weather protection is available at night, on weekends and during holidays. Safe access and weather still affect the methods possible. We define the immediate roof correction and any permanent construction needed afterward. Temporary protection may differ from the completed system detail. The manager needs that distinction when coordinating the affected area. We examine the surrounding roof so the response follows the identified opening. Interior readiness also depends on the required facility and trade checks, which should remain assigned to responsible personnel when the exterior connection has been closed.
Coordinate the roof correction with the care area Arrange a healthcare roof assessment with the active condition, room restrictions and mechanical interfaces identified. We will define the roofing task and its suitable exposure and closure sequence.
Hospital and Healthcare Facility Roofing
Apply the facility protection requirements to each working area
Clinical rooms and support spaces can have different environmental restrictions. Facility personnel determine those requirements for the activity beneath the task. We assess roof removal depth, deck condition and the access needed. Exposed joints can create pathways for dust or debris. The protection arrangement must suit that actual construction. A restricted room may require a separate removal sequence from an adjoining support area.
Roof coordination for healthcare operations should link each restriction to a specific construction stage. We provide the proposed exposure and closure sequence for that coordination. Outpatient clinic roof work can involve different room schedules from other care facilities. Outpatient primary care is provided at the Colonel Charles and Joanne Powell VA Clinic. The clinic offers telehealth and mental-health care. The assigned room function matters more to roofing protection than the healthcare label alone. We therefore assess the actual occupied area with responsible personnel before arranging removal, material application or a return to its agreed clinical use.
Hospital and Healthcare Facility Roofing
Coordinate roof application around the ventilation arrangement
Roof materials, cleaning and equipment exhaust can affect nearby intakes. We identify their positions before the selected method is scheduled. Responsible facility staff and mechanical personnel establish suitable operating provisions. Ventilation restrictions can change the room use possible during application. The proposed materials and weather conditions inform that arrangement. A roof method should not be selected without considering those specific interfaces.
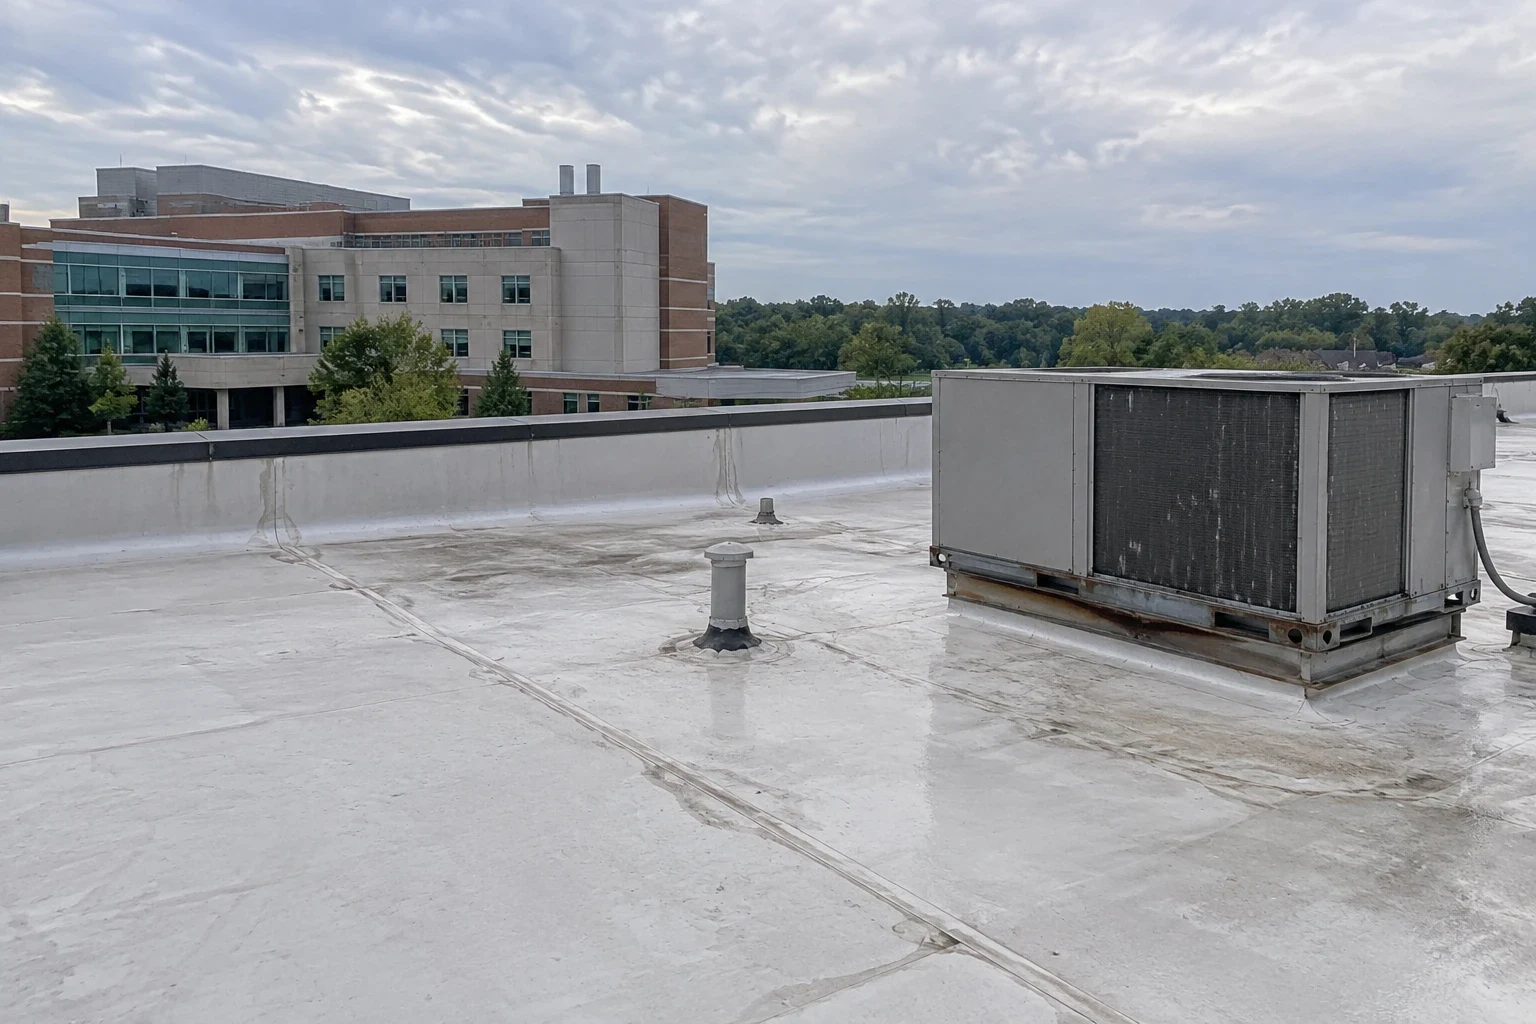
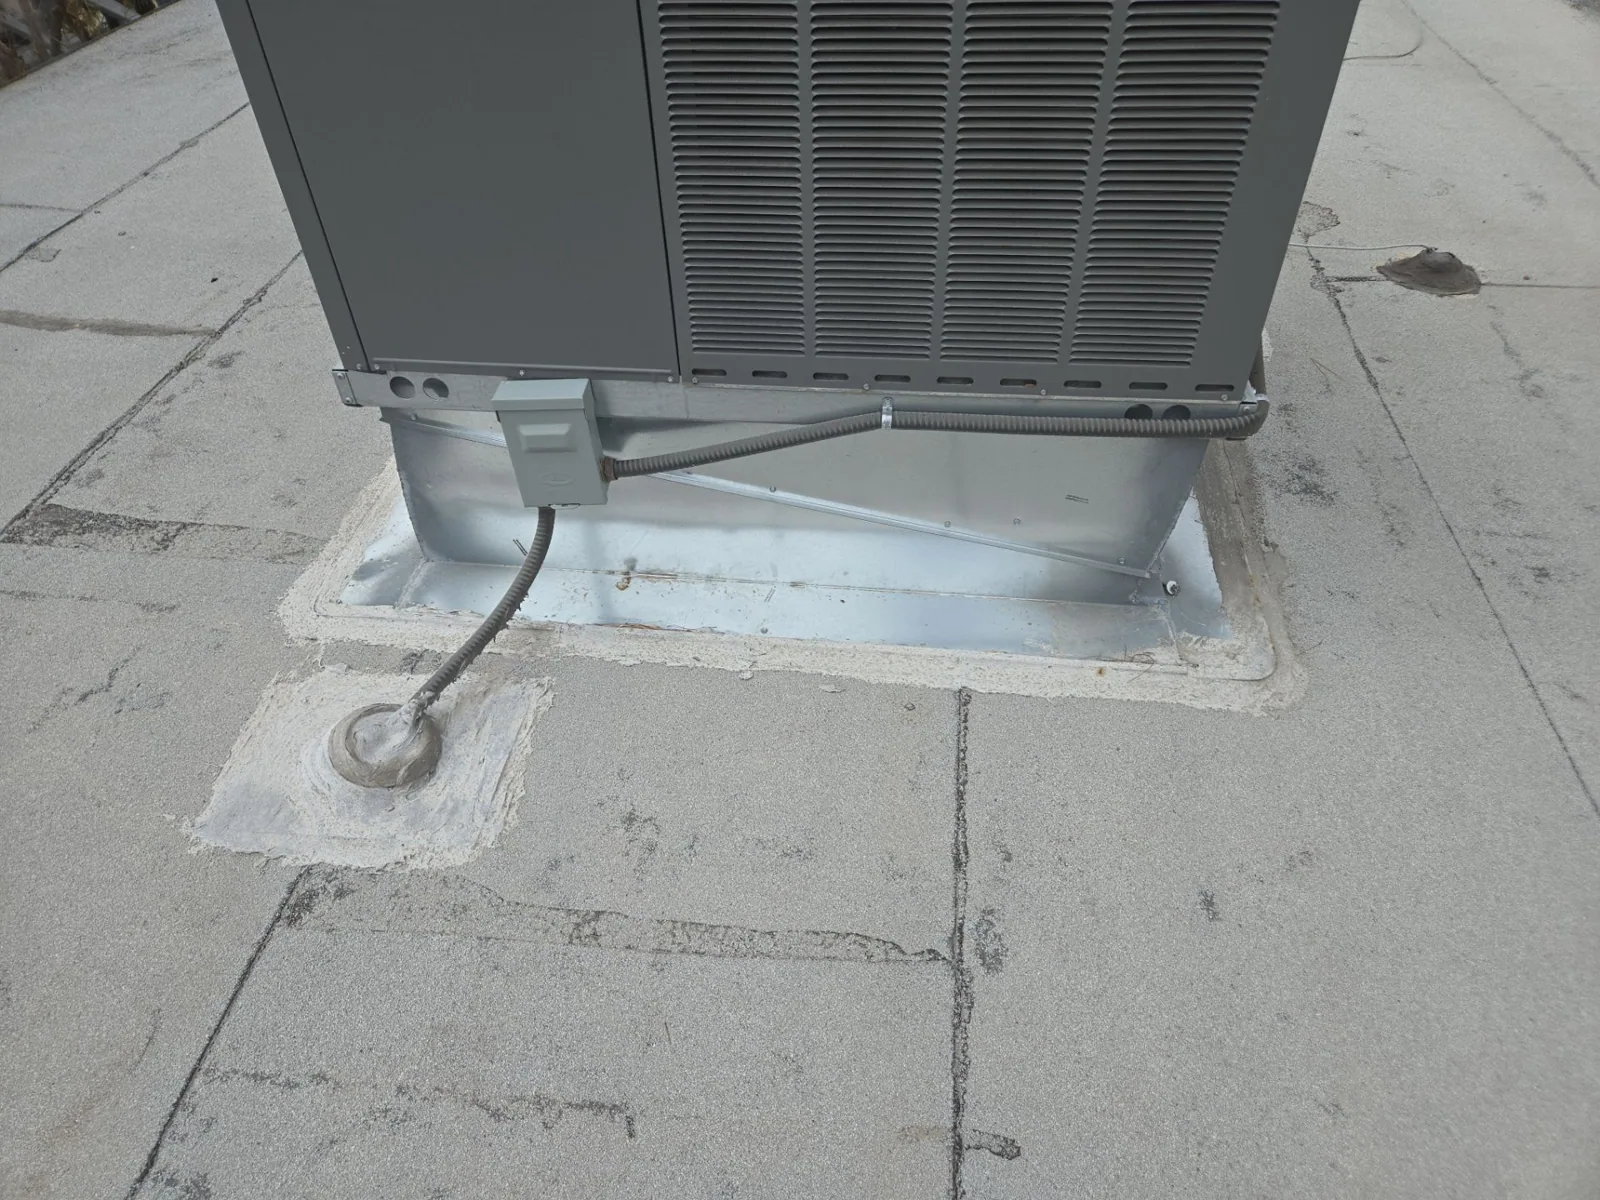
Equipment curbs may also require lifting or alteration during replacement. Roof corrections around mechanical curbs need the equipment task and weather closure coordinated. Added insulation can reduce the available flashing space. We measure the finished height against the unit and service access. Any necessary shutdown belongs in the working sequence with defined restart responsibilities. The roof detail should meet the intended assembly requirements after those changes. That gives the facility a construction task connected to its actual ventilation equipment, with suitable access to examine the completed weatherproofing connection before normal service arrangements resume.
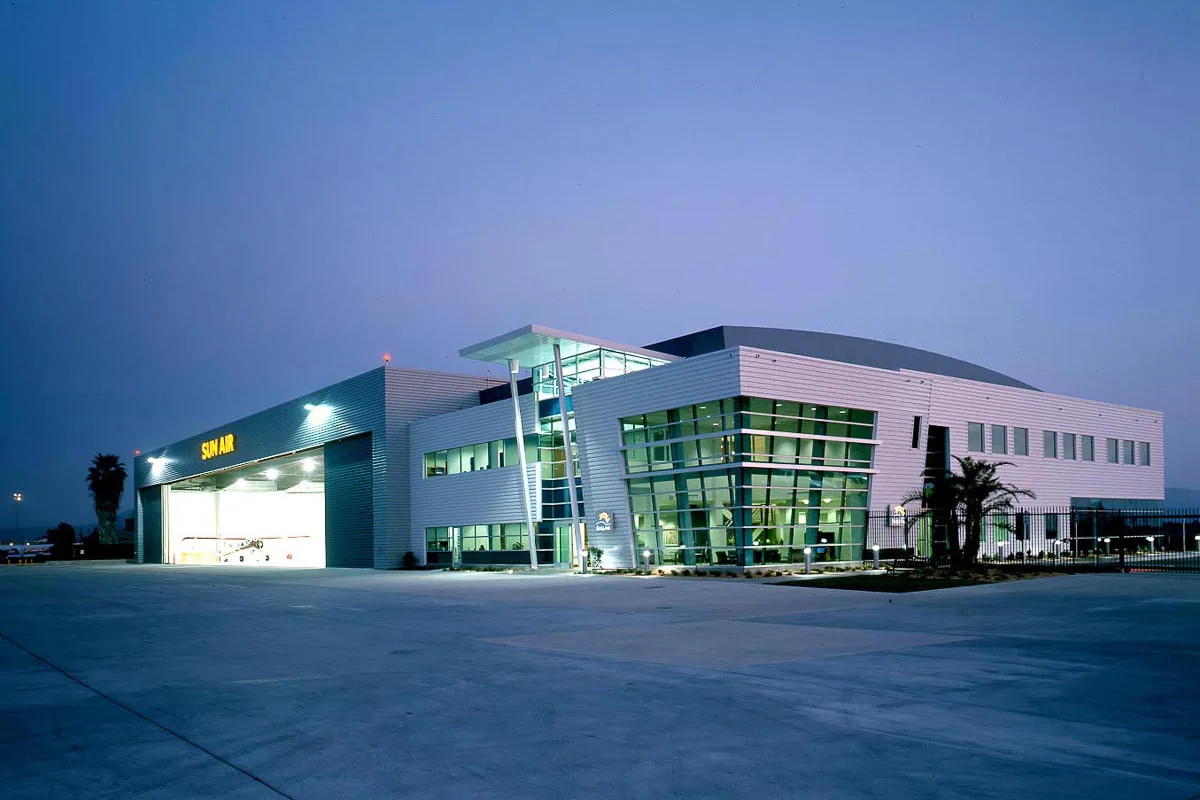
Hospital and Healthcare Facility Roofing
Confirm the material boundary before rebuilding the assembly
Wet insulation can extend beyond a visible flashing defect. We investigate suspect conditions and use appropriate confirmation to define involvement. The deck and attachment may also need assessment. A dry retained area can permit a different scope from damaged construction. The repair should connect into sound material suitable for the selected detail. The boundary follows those findings instead of the occupied room outline alone.
Screening of suspected roof moisture can support the investigation under suitable conditions. Rooftop equipment and assembly features affect interpretation. Physical confirmation remains necessary for defining suspect affected layers. The San Angelo State Supported Living Center provides nursing and resident care in Carlsbad. Roof work above occupied care space there needs its specific room protection assessed. Roofing for care residences also requires the actual building activity identified. We keep that assessment tied to the construction being opened, so the repair scope addresses affected material while facility staff coordinate appropriate controls beneath it.
Hospital and Healthcare Facility Roofing
Set the daily area around complete weather closure
Replacement roofing includes removal, supporting corrections and installation of new details. Each stage needs suitable time and construction conditions. We assess the forecast and material readiness before setting the daily area. The sequence should allow secure transitions into retained roofing. Temporary closure must preserve drainage and protect unfinished material. A larger removal area is unsuitable if those tasks cannot be completed within the available working period.
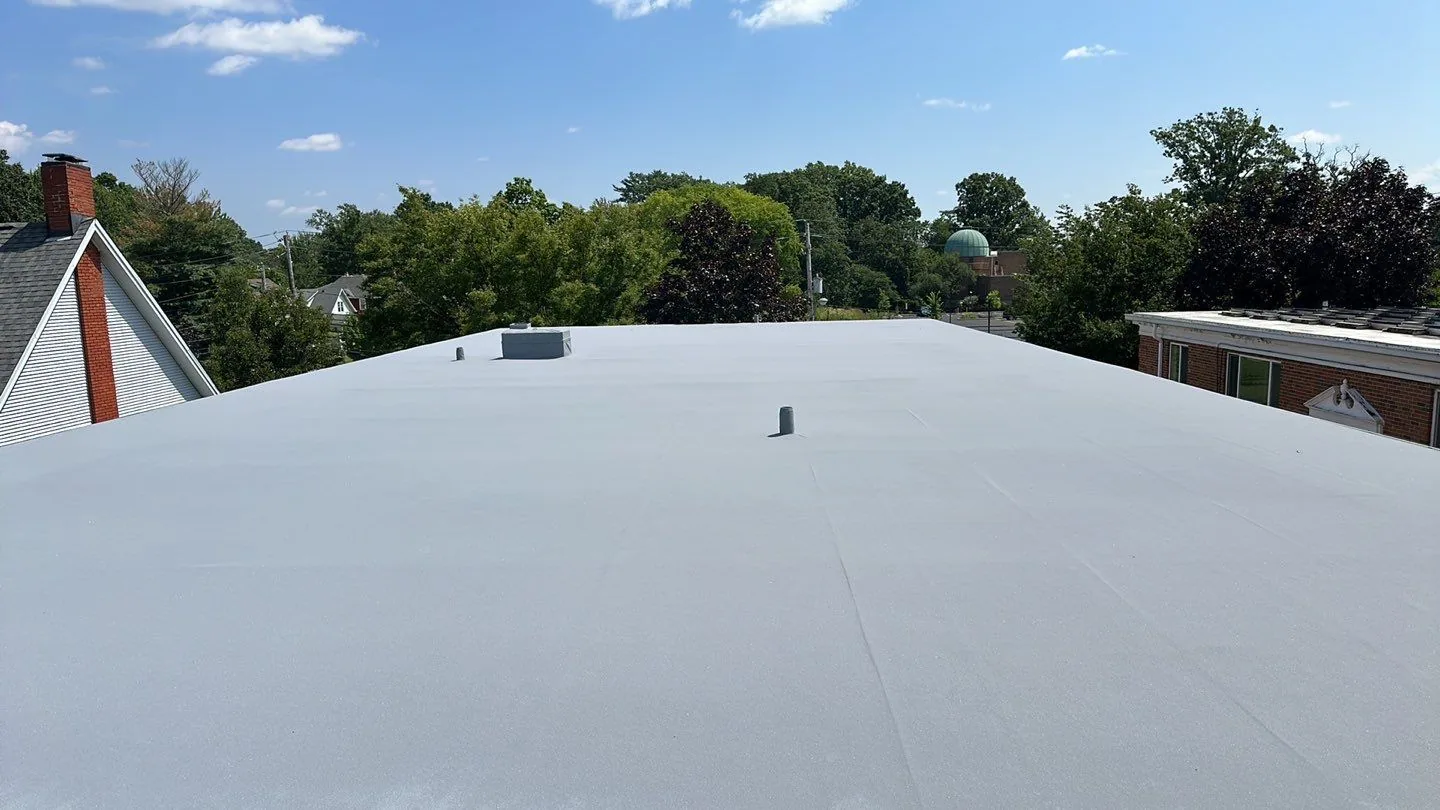
Replacement of the healthcare roof assembly should include insulation, attachment and detail changes identified by assessment. The construction comparison needs ventilation coordination and occupied restrictions accounted for. Supporting corrections can alter the original installation sequence. We coordinate those findings with responsible personnel while maintaining protection. Equipment tasks may have separate completion checks before the affected area returns to use. The roof schedule should make those dependencies clear, giving the facility an operating arrangement based on the actual stages required for weather closure and the room activity below rather than only the speed of new field covering.
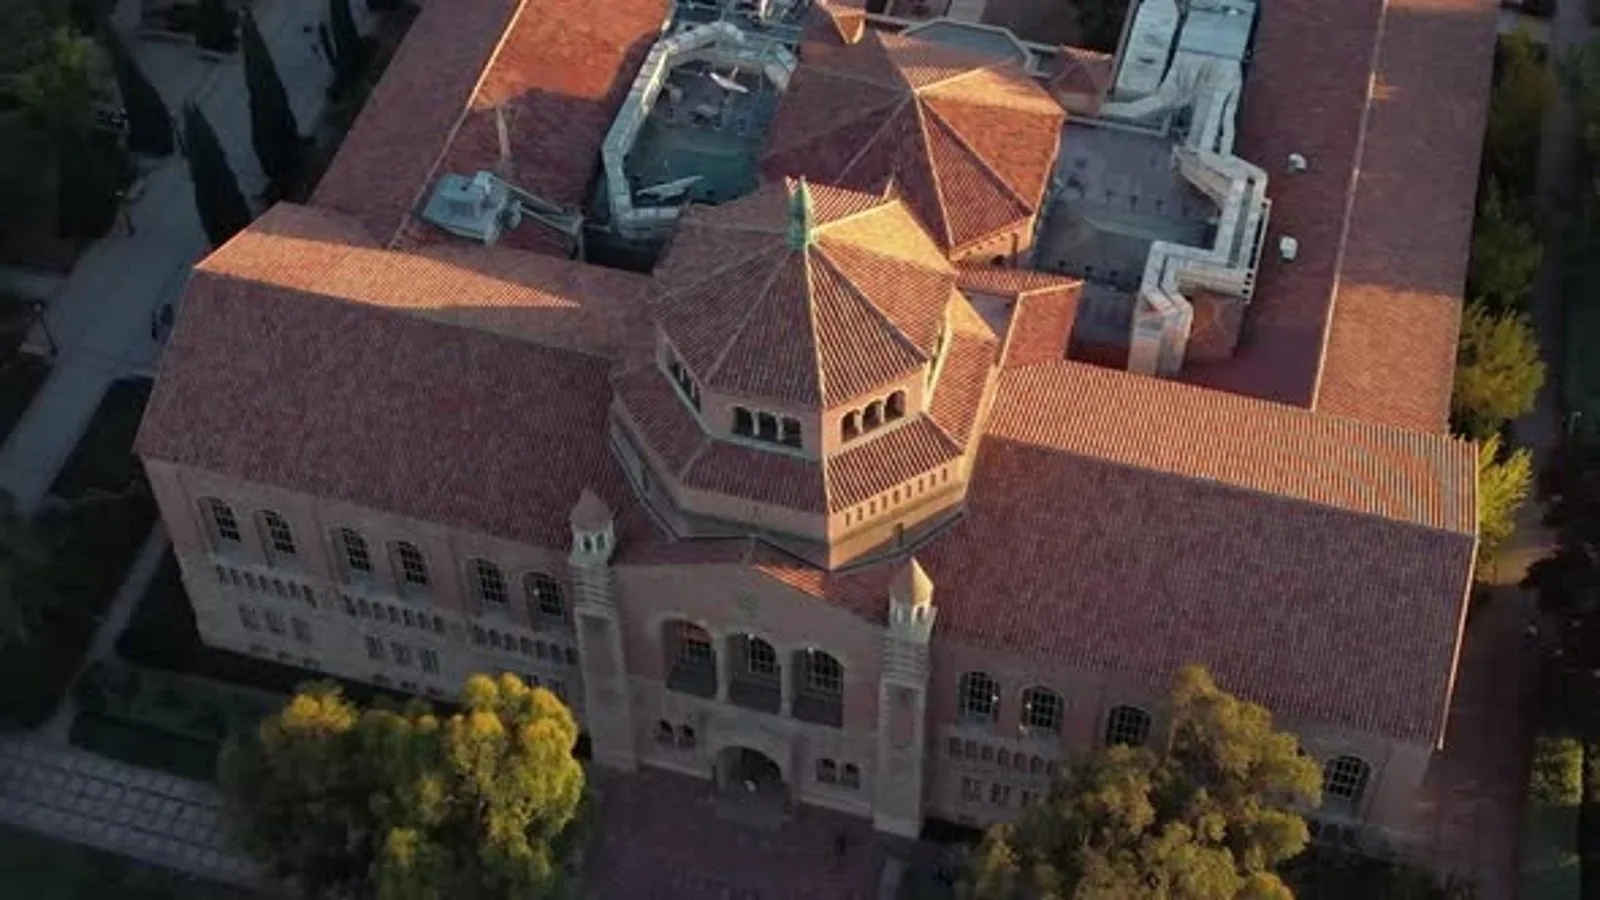
Hospital and Healthcare Facility Roofing
Maintain repair access after equipment and roof work
Future equipment service can damage a covering or obstruct a repair location. We examine access around seams, penetrations and outlets during the project. Suitable service routes should preserve drainage and avoid concentrated damaging contact. New supports need compatible protection where they bear on roofing. Completed weather connections require examination before construction restrictions are lifted. Temporary or unfinished details should remain identified to responsible personnel.
For care buildings around Carlsbad, the maintenance arrangement follows the actual roof and operation. Maintenance of healthcare roof details can address drainage, contact damage and accessible connections. Staff observations of new retention or displacement help direct another focused assessment. Later patches need materials compatible with the installed assembly. Keeping those physical functions accessible supports practical roof maintenance while the facility manages its care activity. The completed project should leave suitable weather protection and a clear route to inspect it after the next equipment change or reported roof condition.
Questions and answers
Questions About Hospital and Healthcare Facility Roofing
Who controls the occupied care area during an active roof leak?
Responsible facility personnel manage clinical use and interior safety arrangements. We assess accessible roofing and suitable weather protection. Electrical or equipment concerns require their qualified response. The coordinated plan should identify the roof correction and the building checks still needed before the affected area resumes its agreed activity.
Does temporary roof closure mean the affected room can reopen?
Room readiness follows the facility requirements and necessary trade checks. We explain the weather protection completed and any permanent roof work remaining. Interior damage or equipment conditions may need separate correction. The roof task should remain coordinated with responsible personnel rather than determine clinical use from exterior closure alone.
Why are intake locations assessed before selecting roof application methods?
The proposed materials and working position can affect ventilation arrangements. We identify those interfaces and coordinate them with facility staff and mechanical personnel. Suitable restrictions may change the available schedule. The roof method should fit that arrangement while receiving its required preparation and application conditions above the occupied area.
Can a moisture survey set the entire hospital roof removal boundary?
Screening needs interpretation and appropriate physical confirmation. We assess the actual assembly and investigate suspect layers. The findings define involved construction rather than assign removal by the building label or room footprint. The proposed boundary must connect into suitable retained material and fit the protection and closure needed during work.
What must be settled before equipment lifting during reroofing?
Define the support, service interruption and weather detail with responsible personnel. We assess the roof opening and access required for the correction. Mechanical disconnection and restart need their assigned checks. The sequence should complete suitable roofing closure alongside the equipment task, with any remaining temporary arrangement clearly identified before operating restrictions are changed.