Commercial Roofing for Public Agencies in San Angelo, TX
Industries We Serve
Public Agencies at a Glance
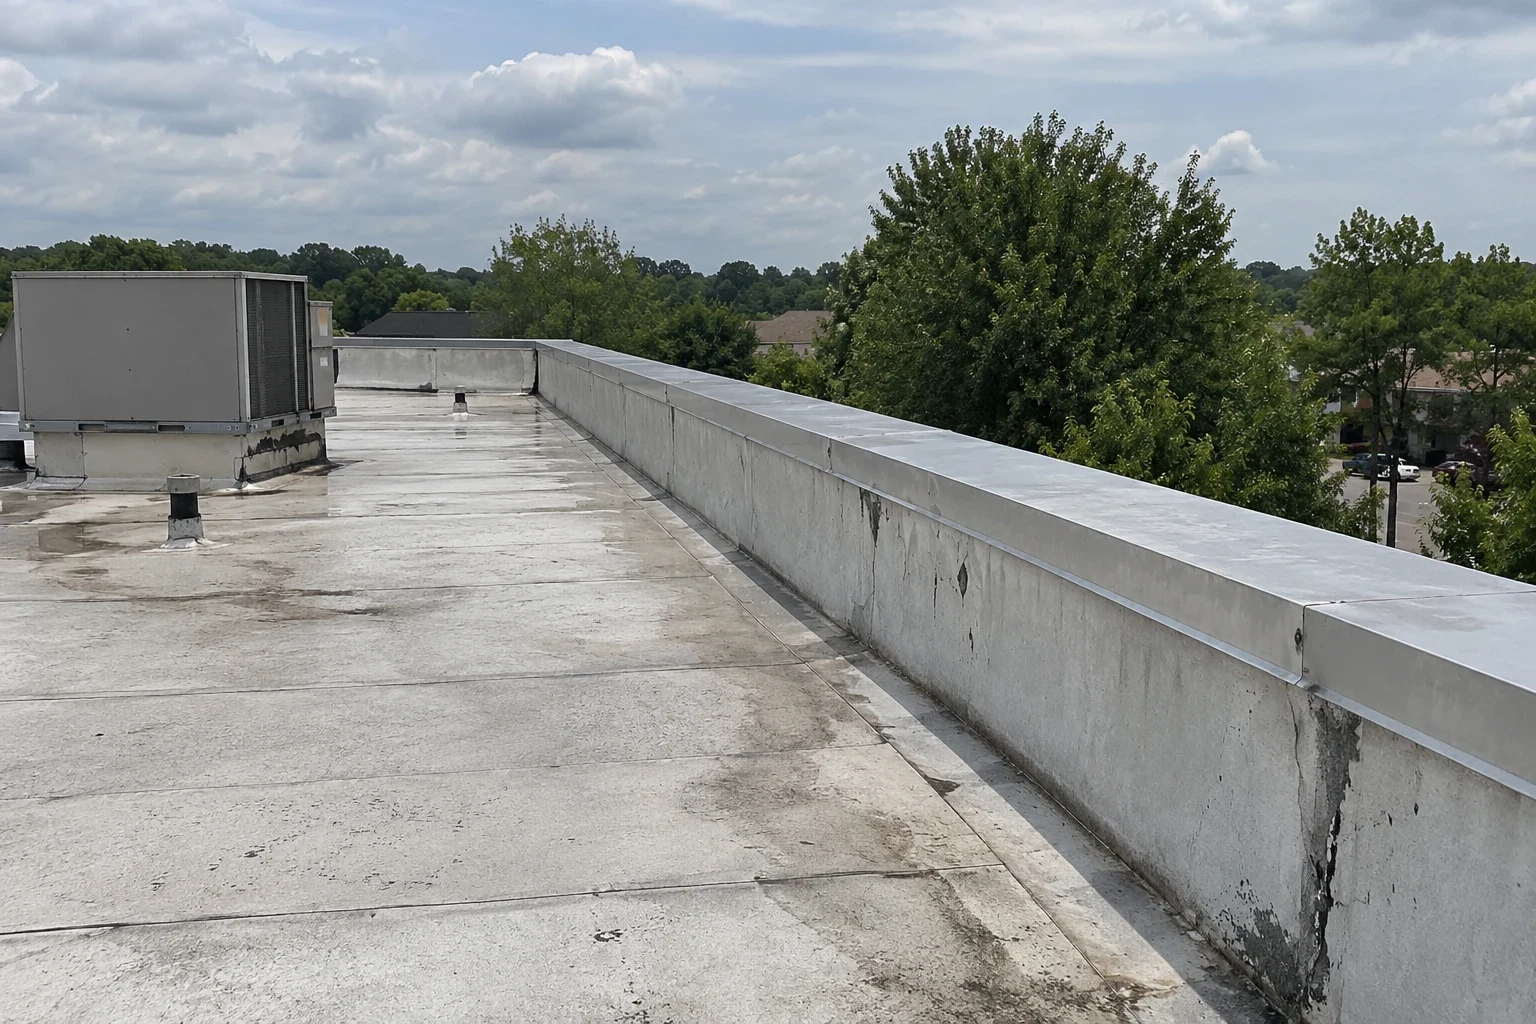
A corroded deck edge can change the attachment specified for a new roof. The fastener needs suitable supporting material, not just an intact surface covering. Commercial roofing for public agencies in San Angelo, TX begins with examination of the actual deck and edge detail. We investigate suspect construction and identify supporting correction where needed. The proposed weather assembly must connect appropriately to that resolved condition.
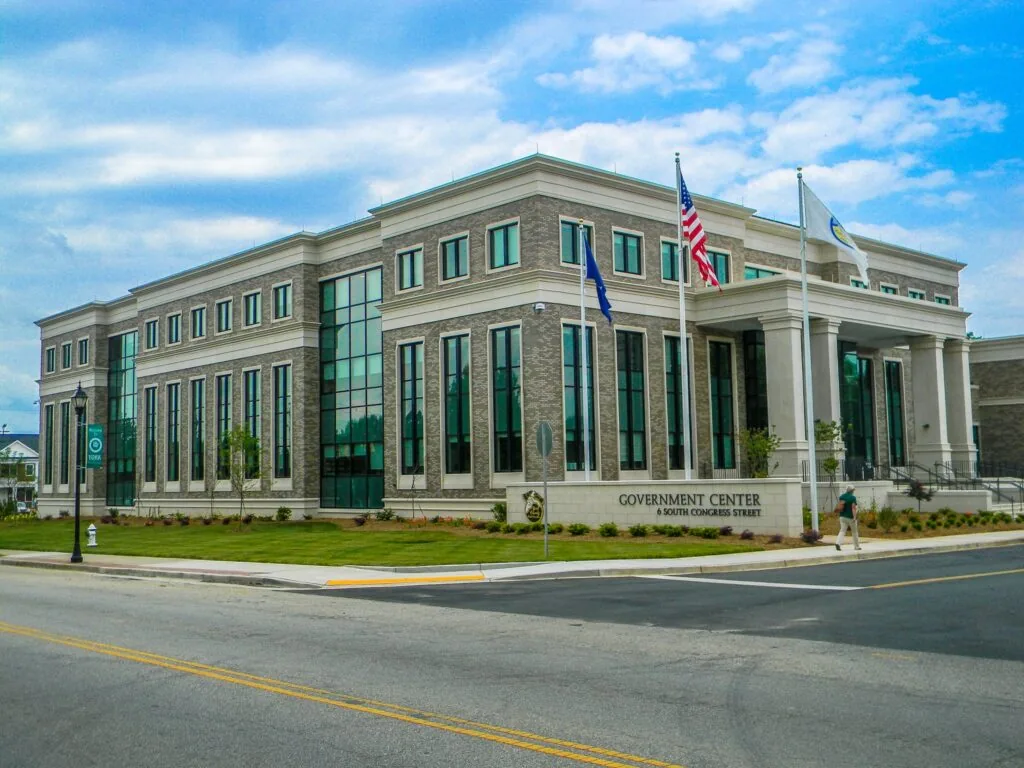
Public-building roof planning in San Angelo and nearby Mertzon needs the actual offices, entrances and services identified before construction access is arranged. For each occupied property, we coordinate access around its operating requirements. Commercial Roofers San Angelo repairs and replaces commercial roofing for public agencies. Assessment of public-building roof construction defines the physical findings and involved occupied space. The selected scope should make clear which components receive correction and which project interfaces require coordination.
Public Agencies
Verify the deck edge before defining its new attachment
Corrosion can affect accessible edges differently from surrounding support. We examine the involved area and investigate the condition indicated by the findings. The required correction may involve replacement of damaged material or specialist supporting assessment. A proposed fastening arrangement must meet the selected assembly requirements. Another screw position should not be assumed suitable without examining the support it would use.
Roof edge and metal cover correction should fit the repaired support and adjoining covering. The detail can involve separate fastening and weather connections. We identify those components before closure. A new metal finish cannot restore unsuitable deck material beneath it. The scope should explain the retained boundary and preliminary supporting task. That allows responsible agency personnel to coordinate specialist or other trade work in the necessary order. The completed connection needs appropriate access for examination. The practical removal area follows the physical construction requiring correction, so offices or routes affected below the edge are identified against the actual task rather than the visible length of replacement cover metal.
Define the agency roof attachment and project boundaries Arrange a review with deck-edge symptoms, proposed roof changes and public-access requirements available. We will identify the supporting correction and weatherproofing sequence needed for the actual building.
Public Agencies
Define construction boundaries that make roof options comparable
A repair option and a broader replacement proposal can include different supporting work. We identify the defect, involved layers and suitable retained connections. Areas requiring further verification should be distinguished from confirmed correction. Material removal, preparation and completed details belong in the described scope. The San Angelo Business & Industrial Park includes manufacturing, distribution, transportation, energy and document storage operations; agency work nearby still needs building-specific access and staging plans.
Examination of agency roof details and retained material directs further assessment where indicated. We locate relevant findings and explain the construction they require. A serviceable field may permit localized correction, while wider support damage can change the removal stage. The agency needs that difference identified before comparing practical access and completion requirements. Roofing within a coordinated public construction project also needs the supporting and weatherproofing interfaces established. The scope should identify the work order rather than leave it to an assumption that another trade will resolve the retained condition. That makes each option assessable as a complete construction task above the actual occupied public-service space.
Public Agencies
Connect the selected assembly to the actual project requirements
San Angelo has adopted the 2021 International Energy Conservation Code, International Existing Building Code and International Building Code. For roof work in the city, project review should account for the applicable construction and energy requirements. We identify the installed assembly and proposed changes. Attachment, supporting preparation and details must suit the selected system as well as the defined project.
Planning public-building roof replacement construction includes removal and the completed weather connections. Added or changed insulation can affect drains, doorways and equipment details. The comparison should explain those interfaces rather than treat insulation thickness separately from roof geometry. Assessment of a retained-metal retrofit option requires its own support and connection arrangements. Responsible project personnel coordinate review and related construction tasks. We define the roofing requirements for the actual option being considered. That keeps the selected scope tied to the installed building and proposed assembly, with material and detail corrections established before the new weather surface is built.
Public Agencies
Plan construction access alongside the public-service routes
A roof task can affect a public entrance through material handling or debris removal. We establish the actual approach and occupied space with agency personnel. The room directly below the opening may not include every access effect. Equipment restrictions can also reach adjoining areas. Those arrangements need to be identified before the removal stage is selected.
For roof construction at district-operated school buildings, locate classrooms and shared corridors against the actual exposure. A county-office task requires its own office and entrance mapping. We define roofing preparation and closure requirements so responsible personnel can coordinate public activity. A short available period must allow the selected connection to be completed correctly. For agency roof work around Belaire District's county-service setting, the building layout determines the practical route and restriction. The plan should distinguish the occupied area needing protection from the approach needed for materials. Those concrete boundaries let staff coordinate the construction stage without treating every part of the public building as affected in the same way.
Public Agencies
Locate the finished details and unresolved project conditions separately
A completed roof stage needs examination of its accessible connections. We check the installed construction according to the relevant system requirements. Drainage should remain functional across adjoining retained sections. Temporary protection must be distinguished from a finished detail. A supporting or equipment condition still requiring assessment remains separate from completed roofing.
Reports locating agency roof findings and completed work should identify the material boundaries and relevant construction. Staff can use those locations when another project stage or equipment task is arranged. A changed connection needs its own compatible detail rather than an assumed repeat of the previous repair. The roof record should make the completed scope understandable without assigning the same condition to every retained section. The next assessment follows current physical findings and actual project interfaces, with further material removal and public-access arrangements defined for the particular task. Clear boundaries allow the agency to distinguish an installed weather connection from work still awaiting supporting correction or another construction stage.
Questions and answers
Questions About Public Agencies
Why does deck-edge corrosion matter when only cover metal is being replaced?
The new detail requires suitable attachment and supporting construction. We examine the involved edge and identify correction or specialist assessment where needed. A fresh metal cover cannot restore damaged support beneath it. The selected roofing scope should connect the repaired support to compatible weather details, with the actual removal area identified before occupied-space restrictions are arranged.
How should a public agency compare localized repair with broader replacement?
Define the defect, supporting work and completed connections for each option. We distinguish confirmed correction from further assessment needed. Removal and occupied-space effects can differ substantially between scopes. The comparison should account for those physical construction requirements rather than only the field covering or the length of the visible damaged detail.
Can added roof insulation be specified separately from the existing details?
Examine the connections its new profile would affect. Drains, doorways and equipment may need a changed arrangement. We assess the proposed assembly and relevant project requirements. The scope should include compatible detail corrections and supporting preparation, so added thickness does not leave an unsuitable termination or drainage condition beneath the completed weather surface.
Why identify a public entrance outside the roof removal area?
Material delivery, debris handling or equipment service can affect its approach. We locate those construction routes with responsible personnel. The occupied arrangement needs to cover the actual task rather than only the room beneath the opening. Proper preparation and closure time should be included before the agency selects the available work period.
What must remain distinct when a public roof project has several stages?
Locate finished construction, retained areas and temporary protection separately. We examine completed details and identify conditions needing further assessment. Another stage can require supporting or equipment work before roofing closure. Clear boundaries help staff coordinate the current task and public access, with the next correction based on actual findings rather than an assumption that the entire roof has been renewed.