Military Installation Roofing in San Angelo, TX
Commercial Roofing Services
Military Installation Roofing at a Glance
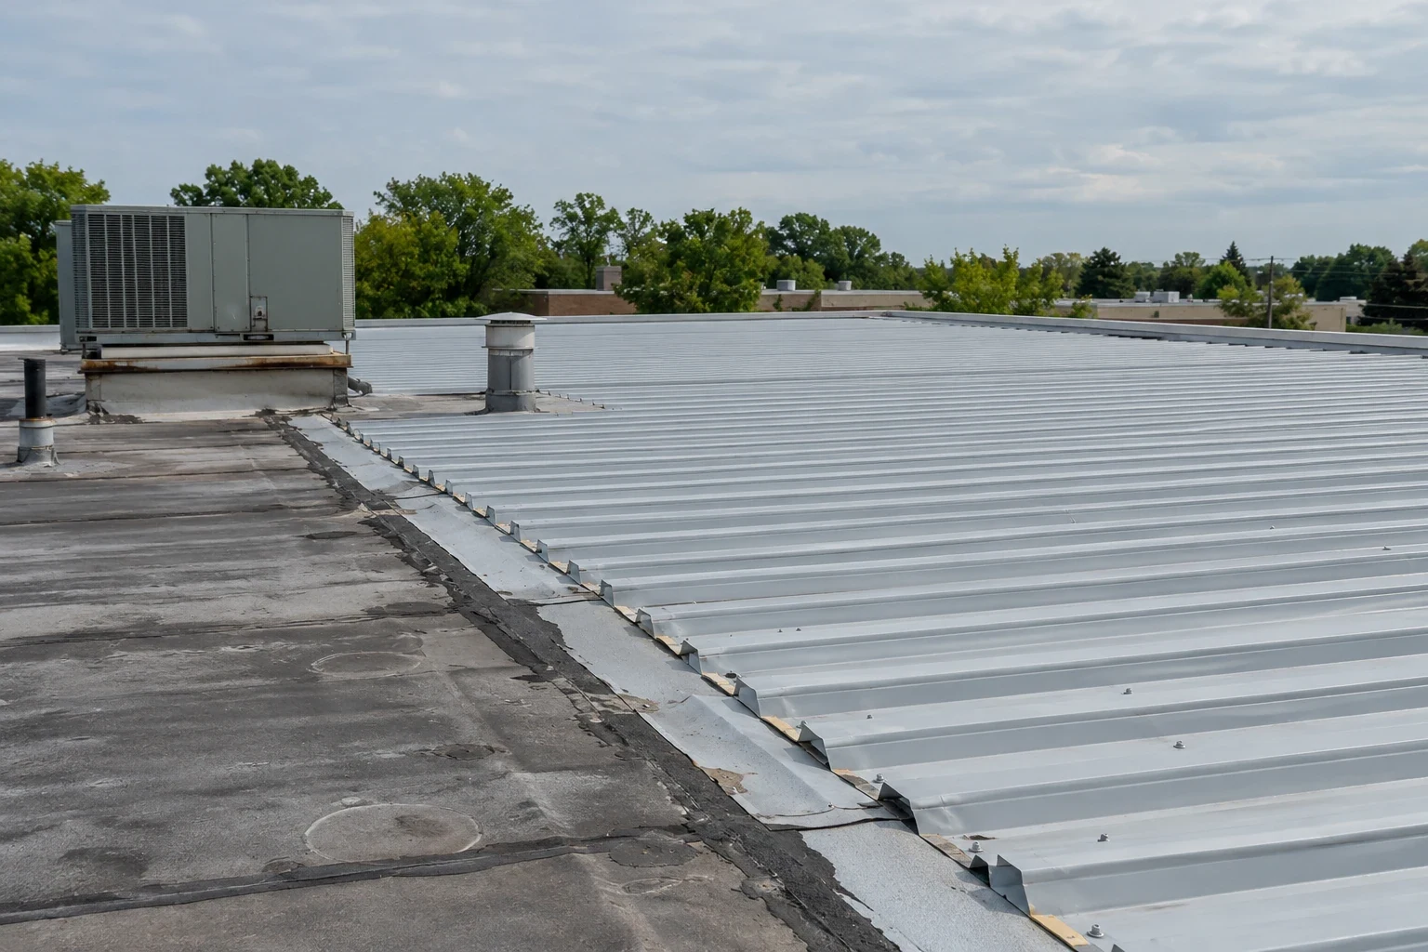
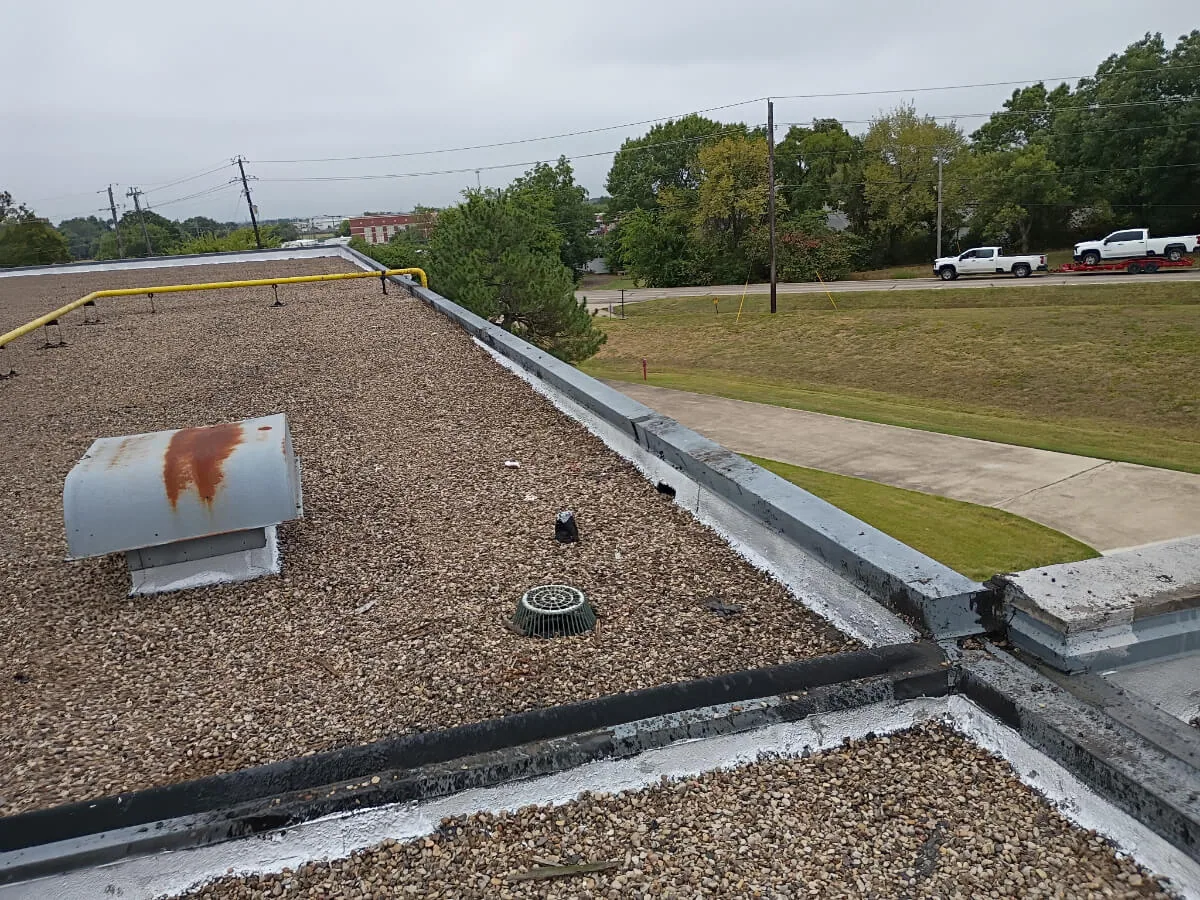
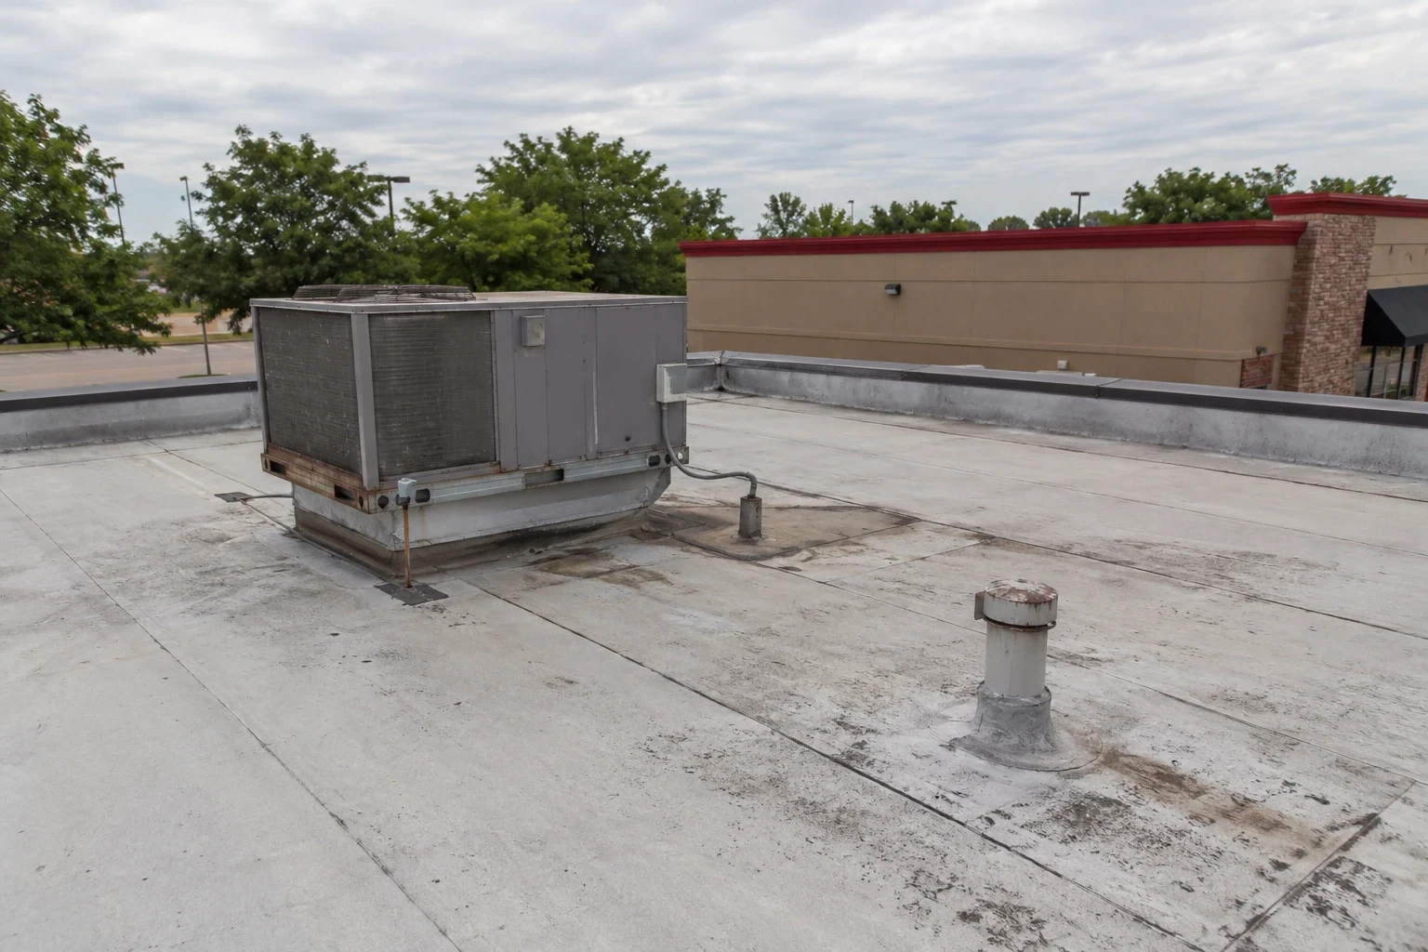
A loose penetration collar can admit water beside functioning equipment. Repair requires access to the connection, not only the roof field. Military installation roofing in San Angelo, TX also requires that access coordinated. We assess the material defect and the operating restrictions together. The proposed roof task needs a suitable weather closure and work area. Security procedures affect how people, equipment and materials reach that area.
Goodfellow Air Force Base hosts the 17th Training Wing. Its training includes intelligence, cryptologic and fire-protection personnel. Roof work for a training building needs the relevant mission schedule considered. Commercial Roofers San Angelo repairs and replaces commercial roofing with occupied-operation planning. Examination of the roof and its connections establishes the physical task before installation access and working periods are coordinated with responsible personnel.

Military Installation Roofing
Prepare access before arranging material exposure
A planned removal task cannot start without the necessary personnel and deliveries. Installation access procedures may include identification, sponsored entry and escorts. Goodfellow uses military identification or sponsored visitor arrangements for base access. We coordinate applicable project requirements with the responsible installation staff. The work schedule needs those procedures considered before lifting or tear-off. Roof exposure should not depend on a delivery still awaiting entry.
Tools, vehicles and material handling can have requirements distinct from personnel access. The assigned work area may also restrict movement or photography. We establish those limits as part of the proposed task. A roof assessment needs suitable records without disregarding security restrictions. For roofing work on an Air Force installation, the access arrangement follows the actual building and authorized activity. That coordination allows the planned correction to proceed with materials available and a defined route to suitable daily closure.
Coordinate the installation roof assessment Arrange an assessment with the assigned building use, access procedure and project requirements ready. We will define the roofing correction and the working sequence needed to close it.
Military Installation Roofing
Translate project criteria into the roofing details
Federal roofing work can include Unified Facilities Criteria and project specifications. We review the applicable requirements for the proposed assembly. Deck preparation, attachment and drainage must be addressed through the design. The field covering is only one component of that construction. Perimeter connections and penetrations need details suited to the selected system. Substituting a familiar repair method can leave a specified requirement unresolved.
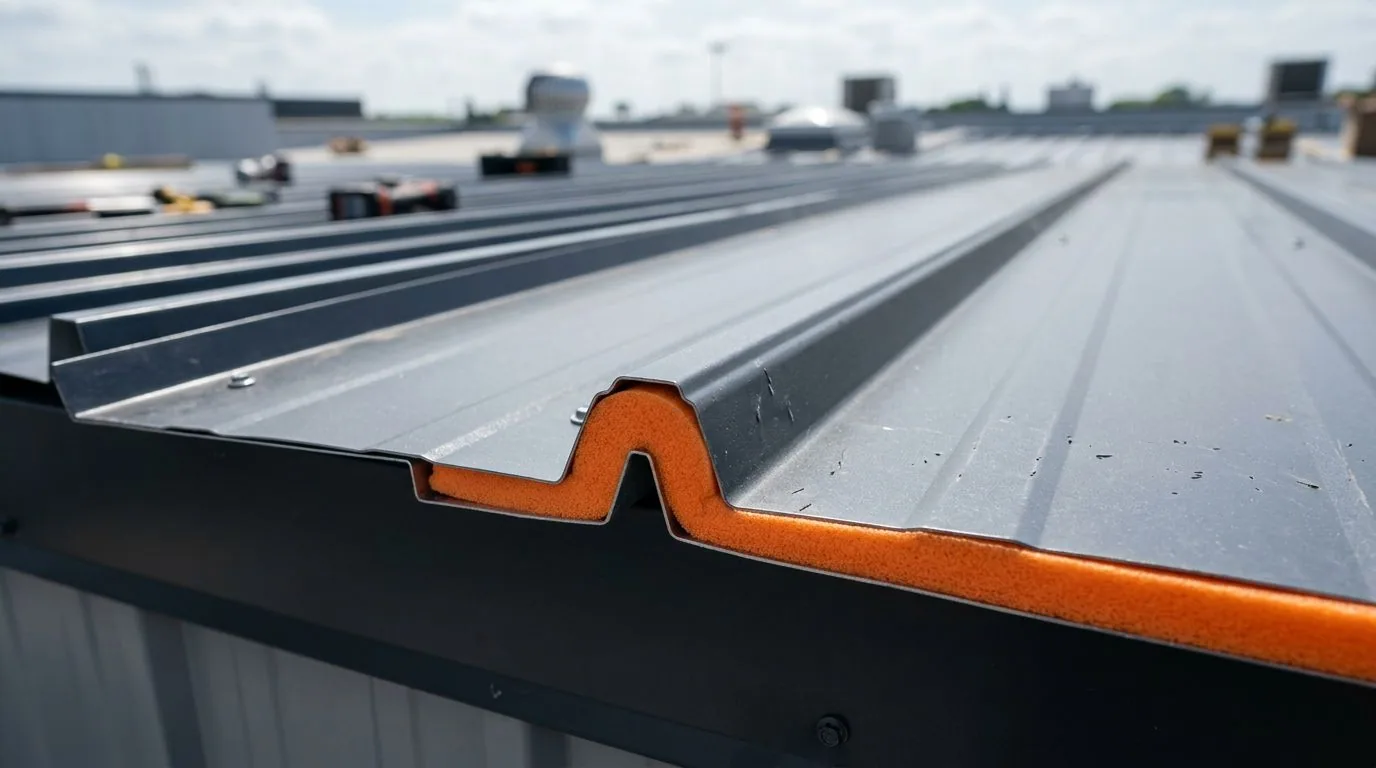
We coordinate material selection and proposed corrections with the project team. Existing construction must be examined against the intended new assembly. Modified bitumen roofing work needs its own substrate and application requirements followed. Membrane and metal systems have different connection methods. The approved project details should control those interfaces. Where an existing condition prevents the intended construction, the issue needs resolution before installation continues across it. That review gives the roof task a defined technical basis and keeps field decisions connected to the project requirements rather than an assumed standard detail for every building.
Military Installation Roofing
Assign noisy and exposed tasks to suitable periods
Removal and mechanical fastening can create noise beneath the work. A training schedule may limit when those tasks are appropriate. We identify the occupied rooms and activities affected by the proposed sequence. Roof access and material lifting may have separate timing restrictions. A short access window cannot justify leaving the assembly exposed afterward.
Reroofing during continued building use requires protection matched to the actual task. We coordinate sensitive activities, intakes and equipment shutdowns where applicable. The sequence should distinguish membrane work from mechanical disconnection or restart. Temporary transitions need a suitable route for rainwater between working periods. The manager needs to know which building activity is affected and when. We therefore connect the operating restriction to a defined construction step, rather than treat the mission schedule as a general statement detached from the roof openings and installation tasks it changes.
Military Installation Roofing
Assess housing connections against the actual assembly
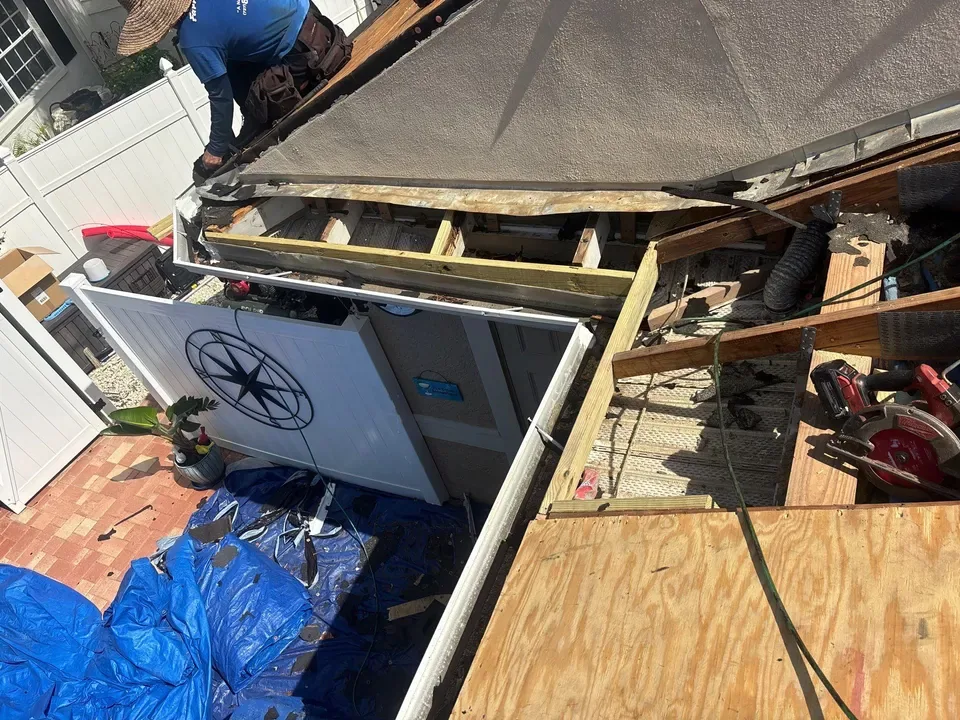
Goodfellow has military family housing and lodging. Roofing for occupied residential buildings needs entrances and room use considered. The existing covering and supporting construction determine the repair method. We examine penetrations, perimeter details and drainage where accessible. A detached flashing may permit localized correction if the adjoining material remains sound. Wider deterioration or moisture can increase the material requiring removal.
Work associated with military residential roofing should fit the specific building being assessed. We establish the condition rather than infer a roof system from residential use. Occupants may need access changes or protection beneath the task. The project schedule should also account for equipment serving those rooms. Completed repair details receive examination for their connection to the retained assembly. Keeping the housing context tied to the physical roof condition produces a useful repair scope without assuming that different residential buildings share an identical covering, layout or installation need.
Military Installation Roofing
Keep future readiness work distinct from current repairs
The Texas Military Department includes the San Angelo Readiness Center in its facilities planning. STAR design is scheduled for fiscal year 2027. The associated STAR project is scheduled for fiscal year 2029. Those future stages are relevant when planning assessment and construction decisions. A current defect still needs its own examination and response. Waiting for a later project may leave an active water-entry condition unresolved.
National Guard roof assessments need the responsible project and facility requirements considered. We examine what is serviceable, what needs immediate correction and what a later scope may change. Sound temporary or permanent repairs should suit their intended period and assembly. The physical findings help distinguish urgent weather protection from broader planned construction. Planning roof replacement and repair timing can then account for the actual condition. The assessment remains connected to accessible evidence and the identified project stages, instead of treating a scheduled future improvement as completed roof work or a reason to leave an opening untreated.
Military Installation Roofing
Coordinate closure with the surrounding access route
The Christoval Road Corridor serves businesses, residents, military students and civilian employees. It runs along Goodfellow on the south side. Work access near that broader corridor needs the actual route assessed. A September 2026 grant supports future transportation and utility improvements there. Proposed roof deliveries should use the conditions in place at the project date. Future improvement plans should not substitute for examining current access.
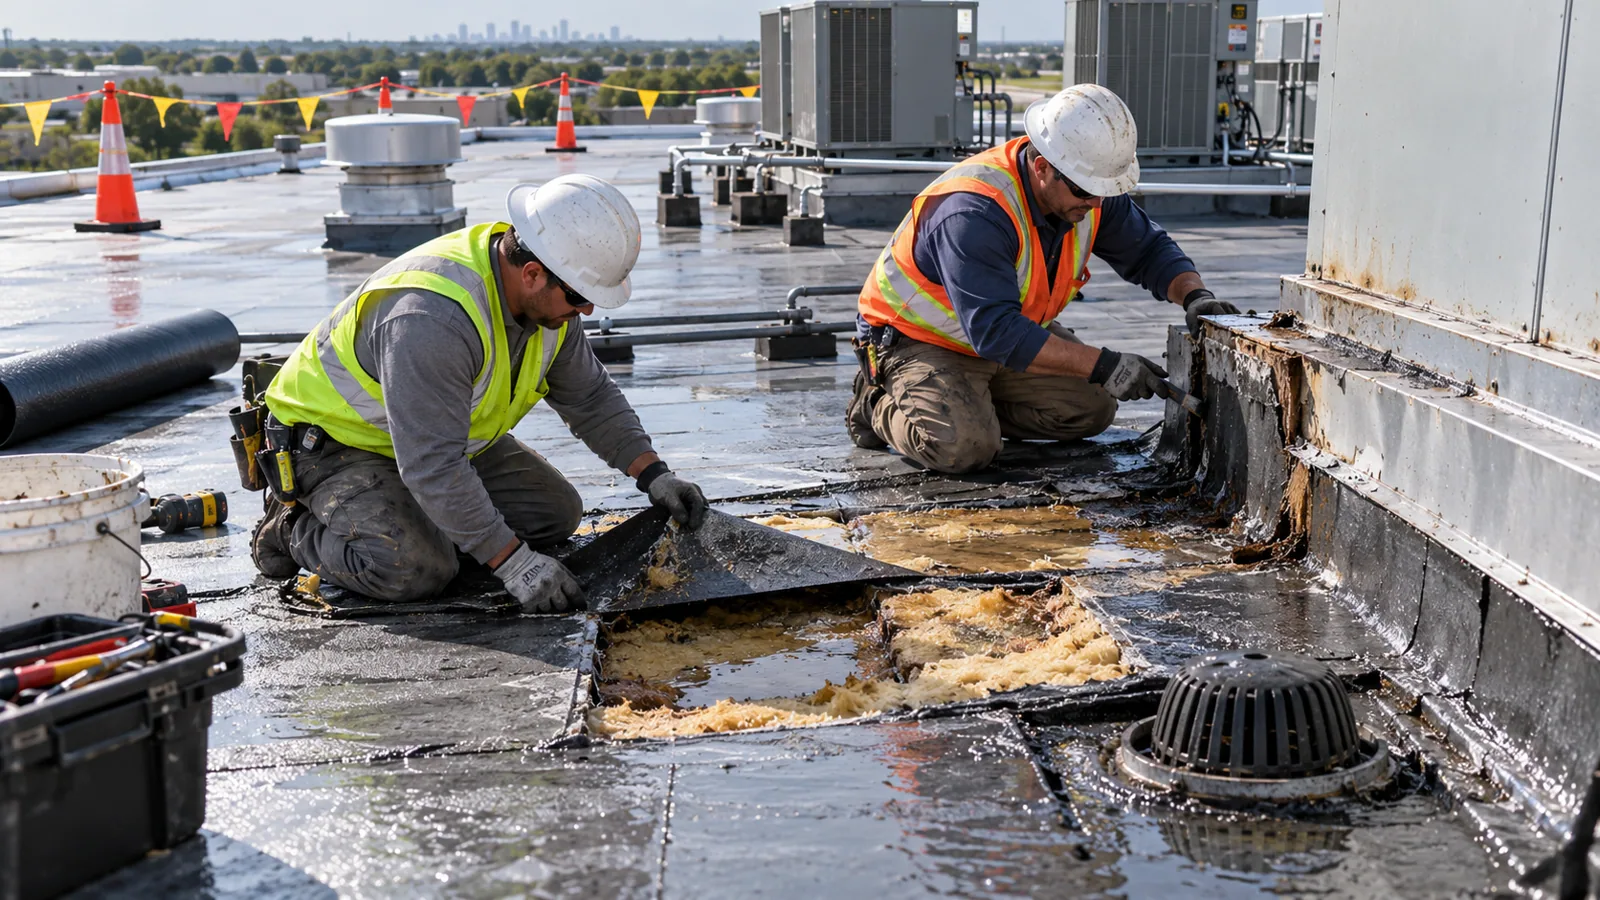
For buildings along the Christoval Road Corridor, we assess lifting and delivery needs beside existing operations. Installation work inside a controlled area follows its assigned entry procedures. The roof closure also needs the forecast, material condition and available installation time considered. We confirm the completed seams, terminations and drainage around the corrected area. Any remaining temporary arrangement must have an identified next task. The resulting schedule connects permitted access with a suitable weatherproofing sequence, so the planned roofing correction can be completed without leaving its final connection dependent on an unresolved entry or trade-coordination requirement.
Questions and answers
Questions About Military Installation Roofing
How does sponsored installation access affect a roof repair date?
Entry requirements need coordination before personnel and materials are scheduled. We identify the roofing task and its access needs with responsible installation staff. Deliveries, escorts and working-area restrictions can affect the available period. The removal sequence should begin only when suitable access and weather closure can be maintained for the planned correction.
Are Goodfellow roof projects planned as active flying operations?
Goodfellow is a training installation for intelligence, cryptologic and fire-protection personnel. The roofing schedule should reflect the actual building activity assigned to the project. We assess its operating restrictions and access needs. The task is planned against those requirements, with suitable room protection and equipment coordination where needed.
Where do Unified Facilities Criteria enter the roofing scope?
Applicable project criteria inform the design and installation requirements. We review the selected assembly, attachment, details and existing construction with the project team. A field condition that conflicts with the intended detail needs resolution. The roof work then follows the applicable requirements rather than an unsupported substitution during installation.
Should a current readiness-center leak wait for the planned project?
Examine the active condition and define suitable protection now. A scheduled future construction stage does not close an existing water path. We assess the repair extent and its relationship to the later scope. The correction should suit the retained material and the period it needs to serve before broader work proceeds.
Can controlled-area photography restrictions prevent a useful condition report?
Agree the permitted recording method with responsible personnel before the assessment. We coordinate the roof examination and required documentation within those restrictions. Written locations and condition descriptions can be structured for the project requirements. The report should identify actionable roofing findings while respecting the recording limits assigned to that work area.