Flex and Light-Industrial Roofing in San Angelo, TX
Property Types We Roof
Flex and Light-Industrial Roofing at a Glance
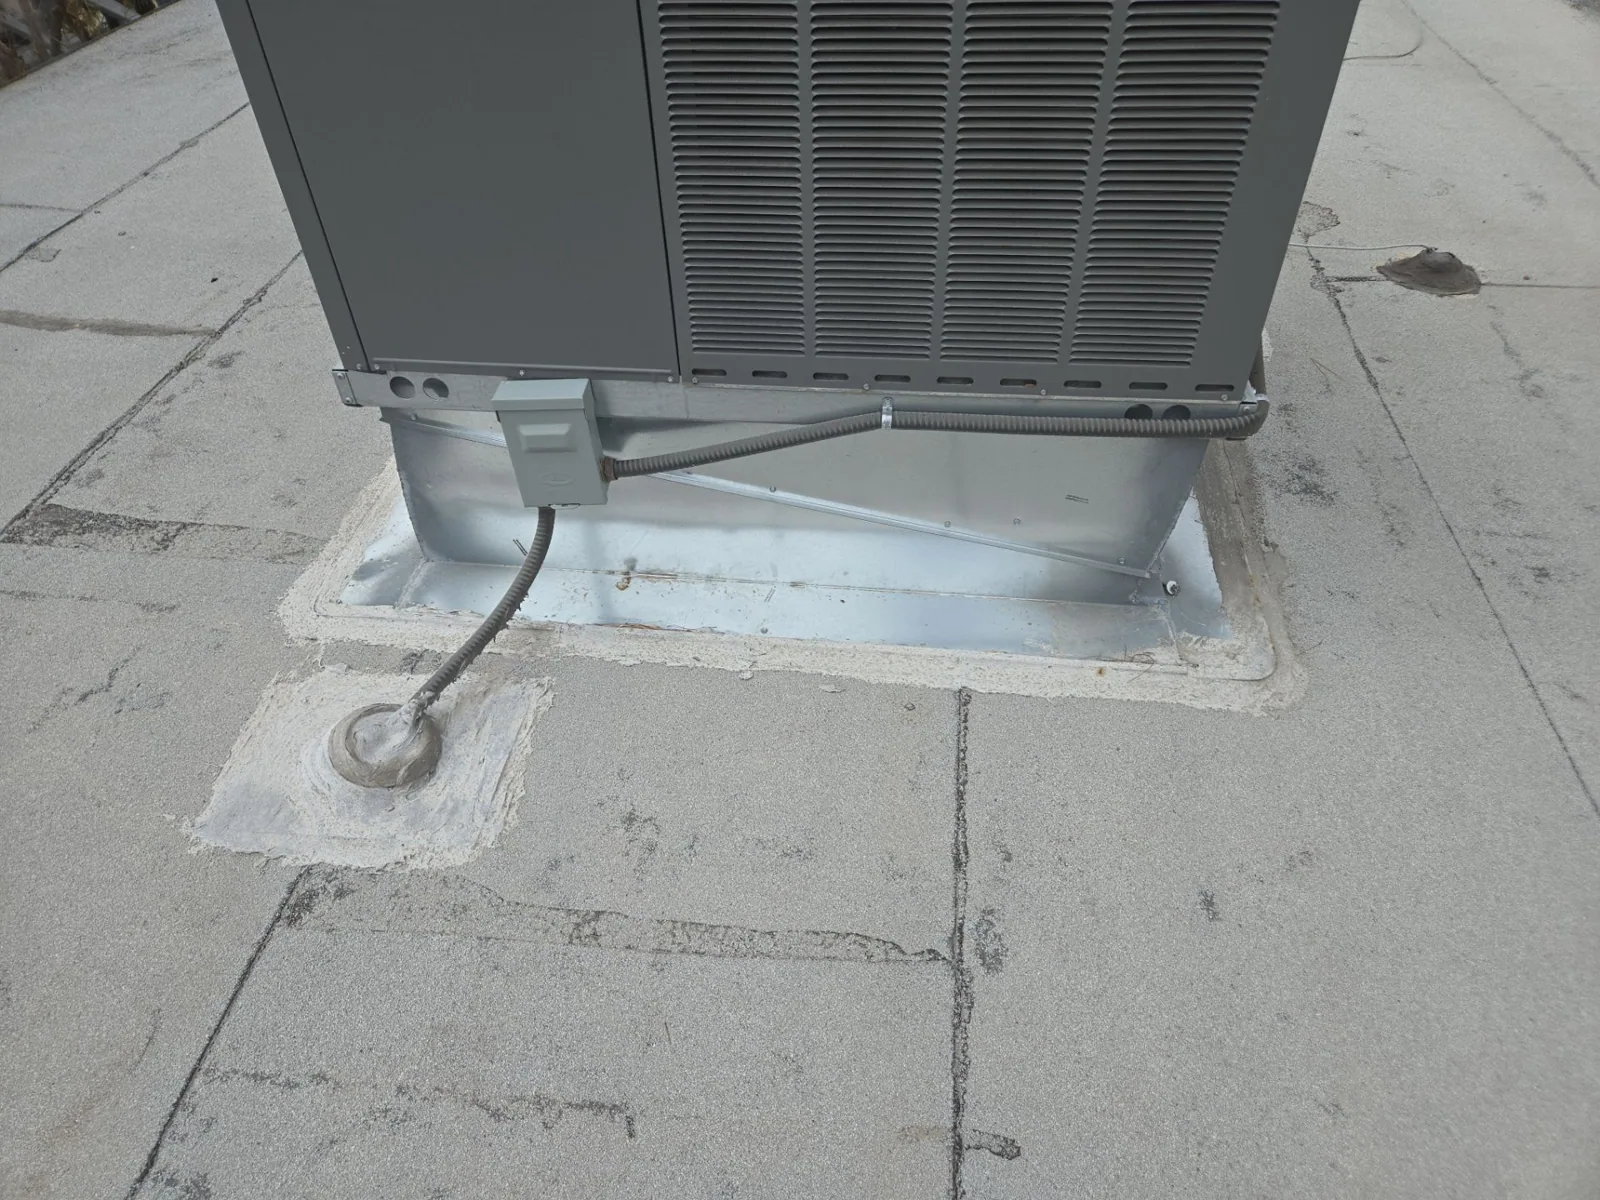
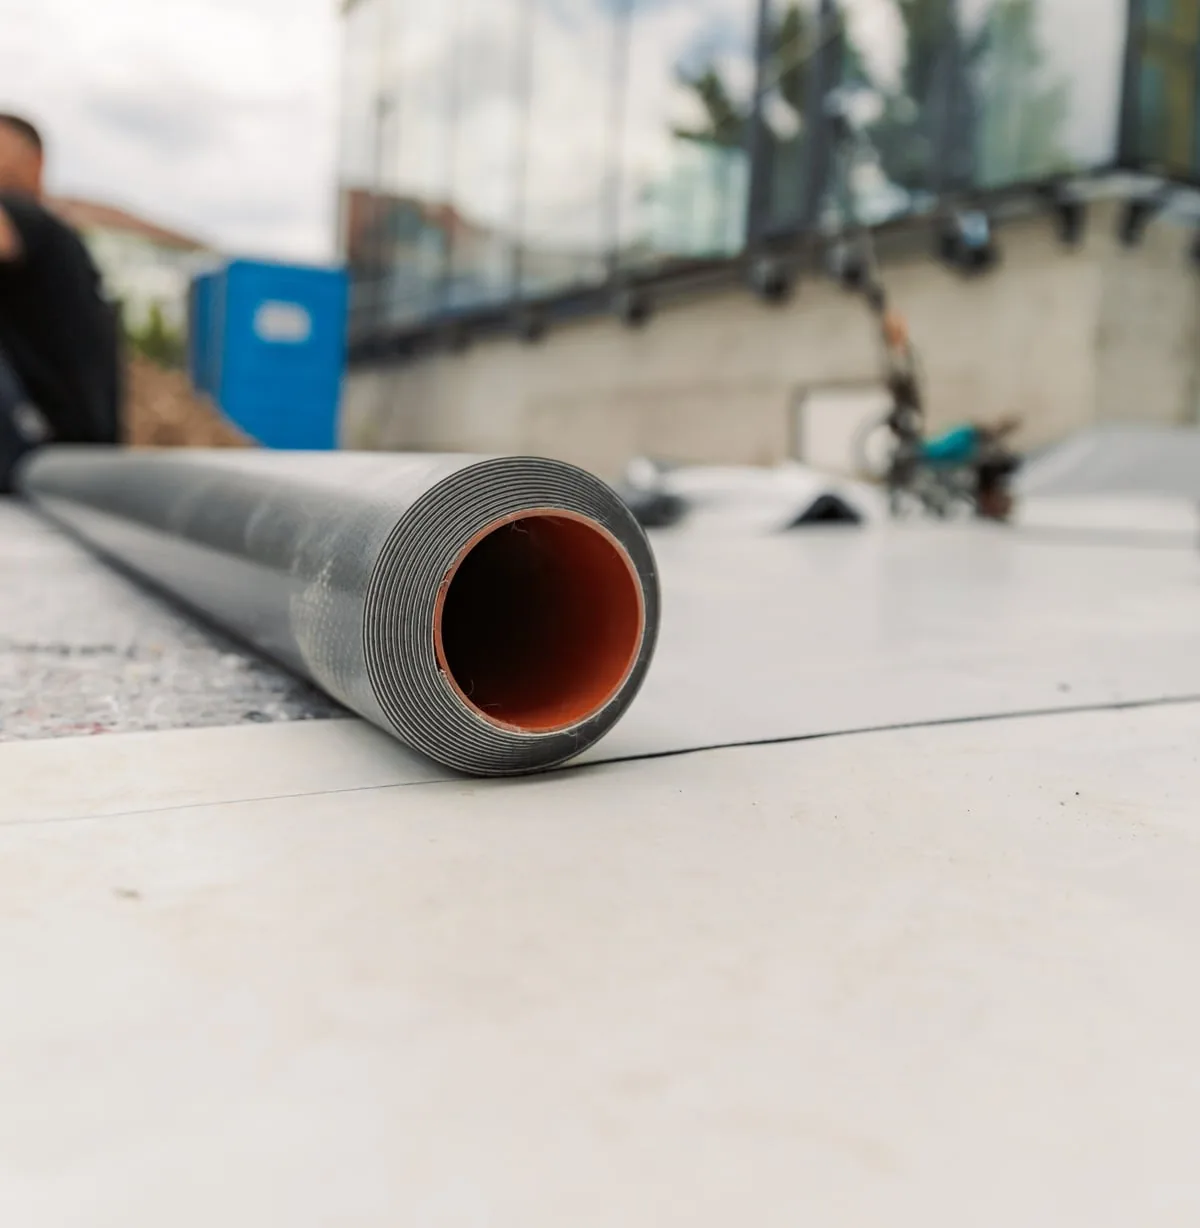
An abandoned pipe can leave an unsupported roof opening beneath a cover plate. Its correction needs the opening and support examined before membrane is added. Flex industrial roofing in San Angelo, TX follows the actual alteration and adjoining construction. We establish which component remains active and which has been disconnected. The rebuilt detail should provide suitable support and a compatible weather connection to sound retained material.
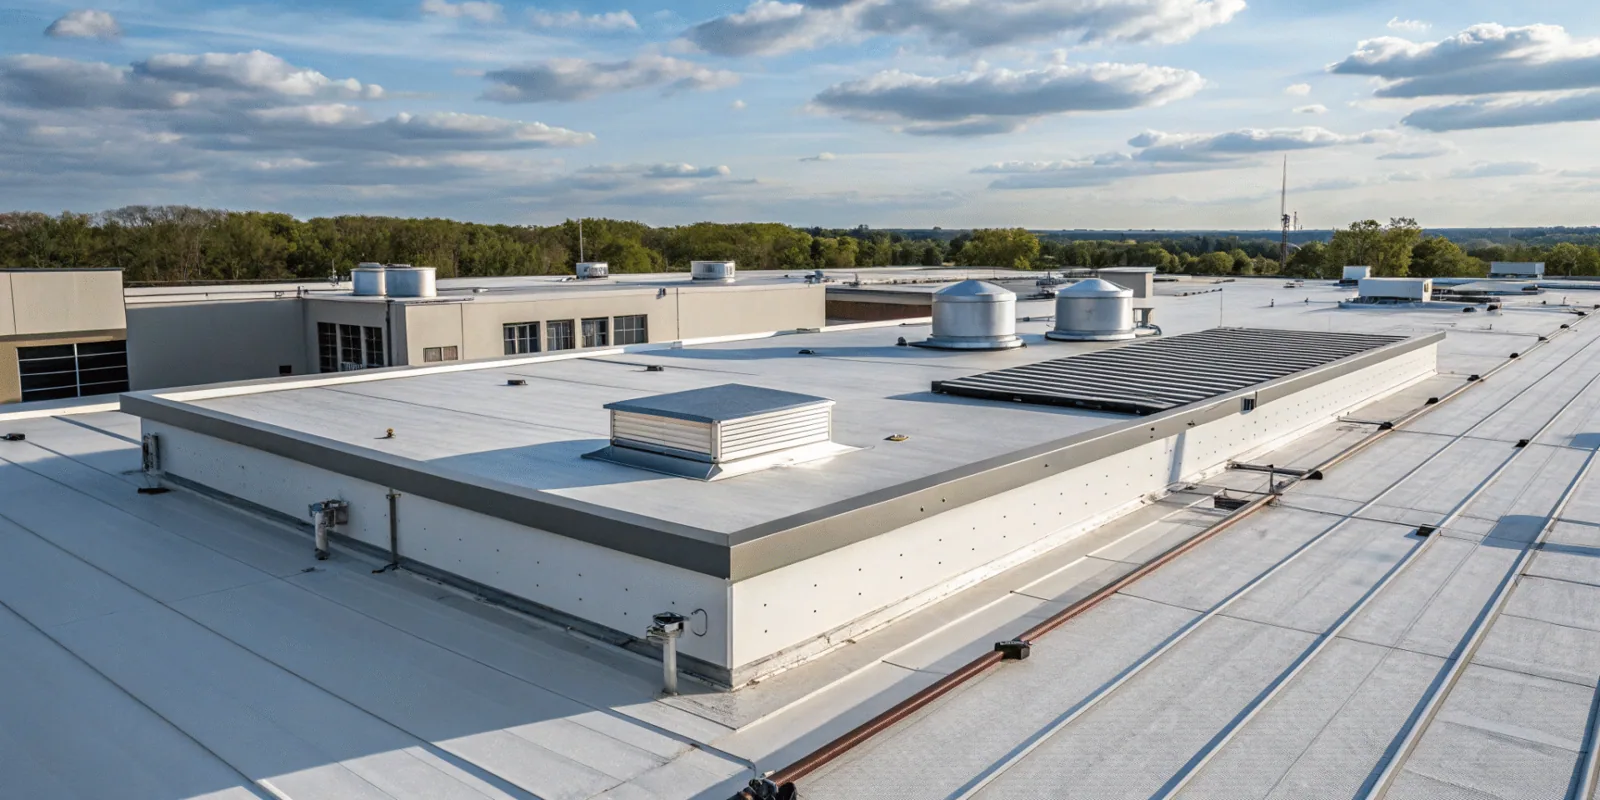
Manufacturing, transport and construction-equipment uses share the San Angelo Business & Industrial Park. For a flex building serving different operations, we identify the occupied areas affected by a roof alteration. Commercial Roofers San Angelo repairs and replaces flex and light-industrial roofs. Assessment of changed tenant roof penetrations defines the physical correction before the removal stage. Responsible personnel establish the actual service and access restrictions for the space beneath it.
Flex and Light-Industrial Roofing
Confirm the disconnected service before rebuilding its roof opening
A redundant-looking component may still connect to equipment or a tenant service. The relevant personnel need to confirm its function before removal. We examine the surrounding roof and establish the construction access required. A cover plate can conceal an opening without providing suitable support for a new membrane detail. The actual retained assembly determines the appropriate reconstruction.
We assess deck involvement and identify specialist correction where needed. Compatible components should connect the rebuilt area to sound surrounding material. An inactive penetration does not require the same finished detail as an active pipe. Roof work at changed equipment supports likewise follows the intended retained or removed arrangement. The scope should distinguish service disconnection from weatherproofing construction. That allows the responsible tenant and property personnel to coordinate the appropriate tasks. The finished covering needs suitable support and accessible connections, so a newly applied patch does not leave an old unsupported opening concealed beneath the corrected surface.
Review the tenant alteration and retained roof boundary Arrange an assessment with changed equipment, affected tenant rooms and available alteration records identified. We will define the opening correction and the service access needed for suitable roof closure.
Flex and Light-Industrial Roofing
Locate the roof section against each affected tenant space
Interior partitions may not follow the physical boundaries of the roof assembly. We establish the actual relationship using available plans and building access. Removal above one tenant can affect a service route or equipment used elsewhere. The manager identifies responsible personnel for those arrangements. The work sequence needs to account for each directly affected space before the roof is opened.
An equipment connection can cross from an office tenant into an adjoining industrial room. Establish who controls the service before disconnection is arranged. Define production-equipment restrictions before roofing above manufacturing work areas opens a connected service detail. That restriction may affect equipment beyond the roof removal section. Reroofing for an operating multi-use building defines exposure and closure around the identified construction. Material handling also needs an agreed route that fits the surrounding activity. A tenant's available time must permit proper preparation and completion of the involved detail. The roof plan should make the service restriction and removal area explicit. That gives the manager a specific task to coordinate across occupants instead of treating an interior lease boundary as the edge of the construction effect.
Flex and Light-Industrial Roofing
Investigate retained layers beside the altered connection
An old equipment opening can have different repair materials around it. We identify the coverings and examine their accessible connections. Suspected moisture or deterioration requires suitable investigation before a retained-layer decision. A visually covered opening can still have involved insulation or damaged support beneath it. The selected correction should define that construction rather than only the newest exposed patch.
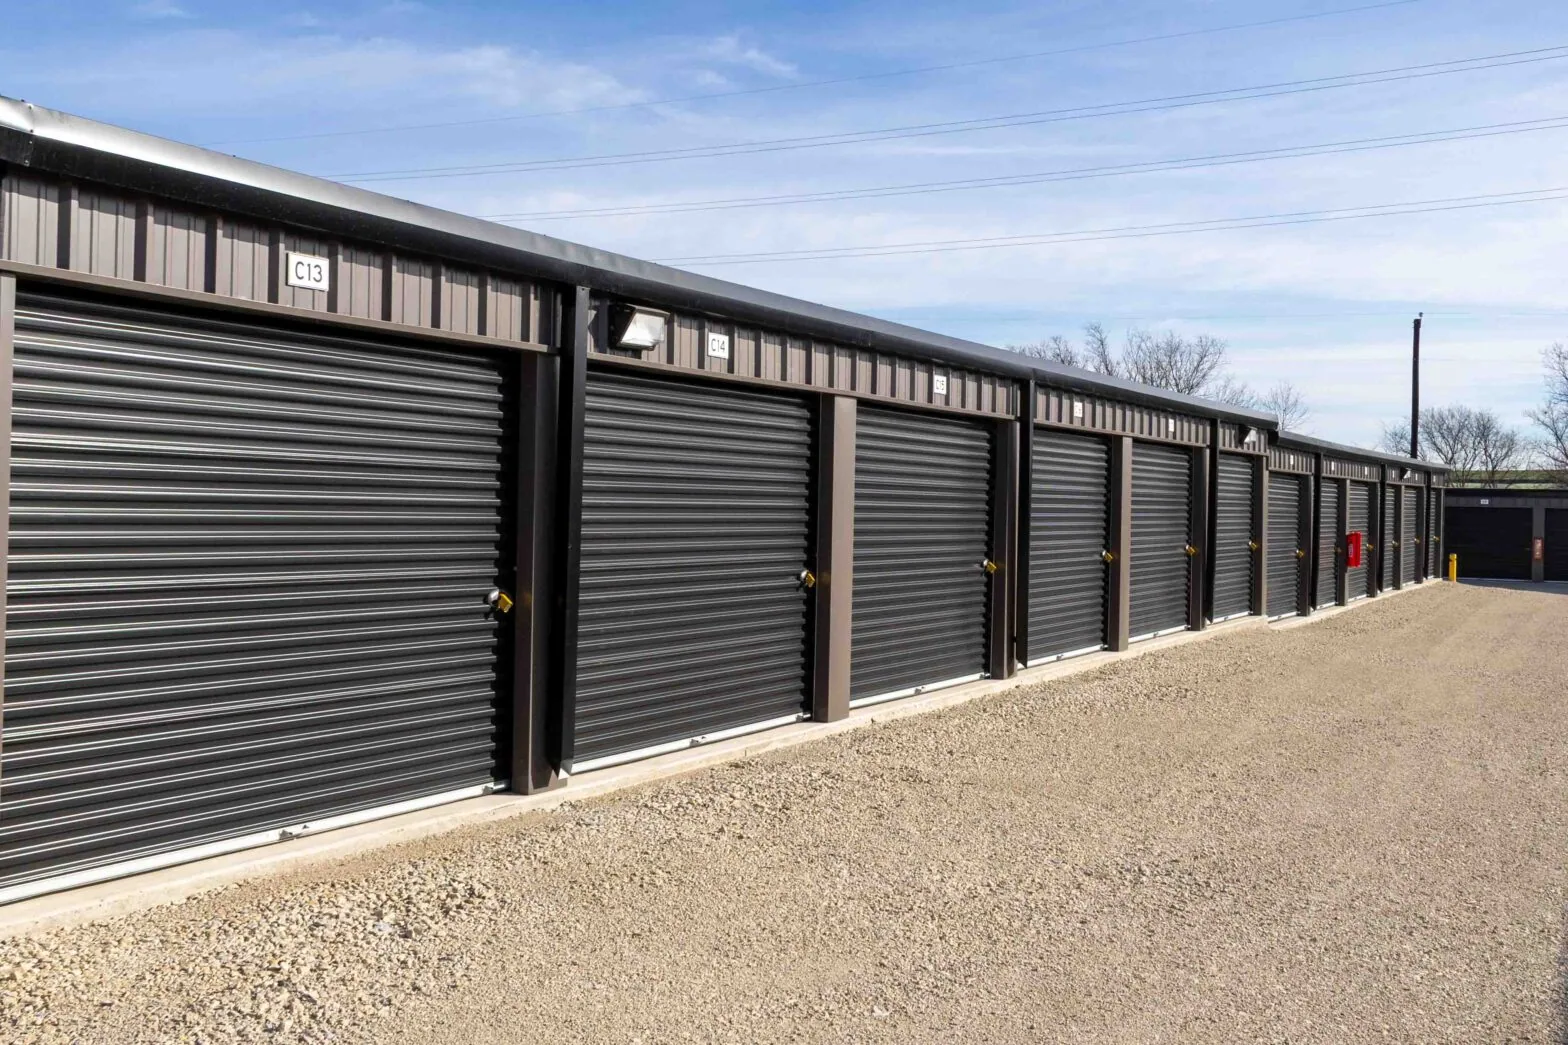
Examination of flex-building roof alterations helps locate the relevant details and direct further verification. Sound neighboring material can support a limited repair when the assembly requirements permit. Wider involvement can require a larger removal area. Storage areas within a flex building may contain material requiring relocation beneath the altered penetration. Removal can span interior divisions during roof work above separate storage units. A sheet edge or deck connection may lie above a neighboring occupied area. We locate the actual support correction against the occupied storage area before its protection is arranged. We identify the material requiring correction and suitable retained boundaries. That lets the scope distinguish reconstruction of the altered opening from additional work required by wet or deteriorated layers extending beyond it.
Flex and Light-Industrial Roofing
Match adjoining repair materials at the retained roof boundary
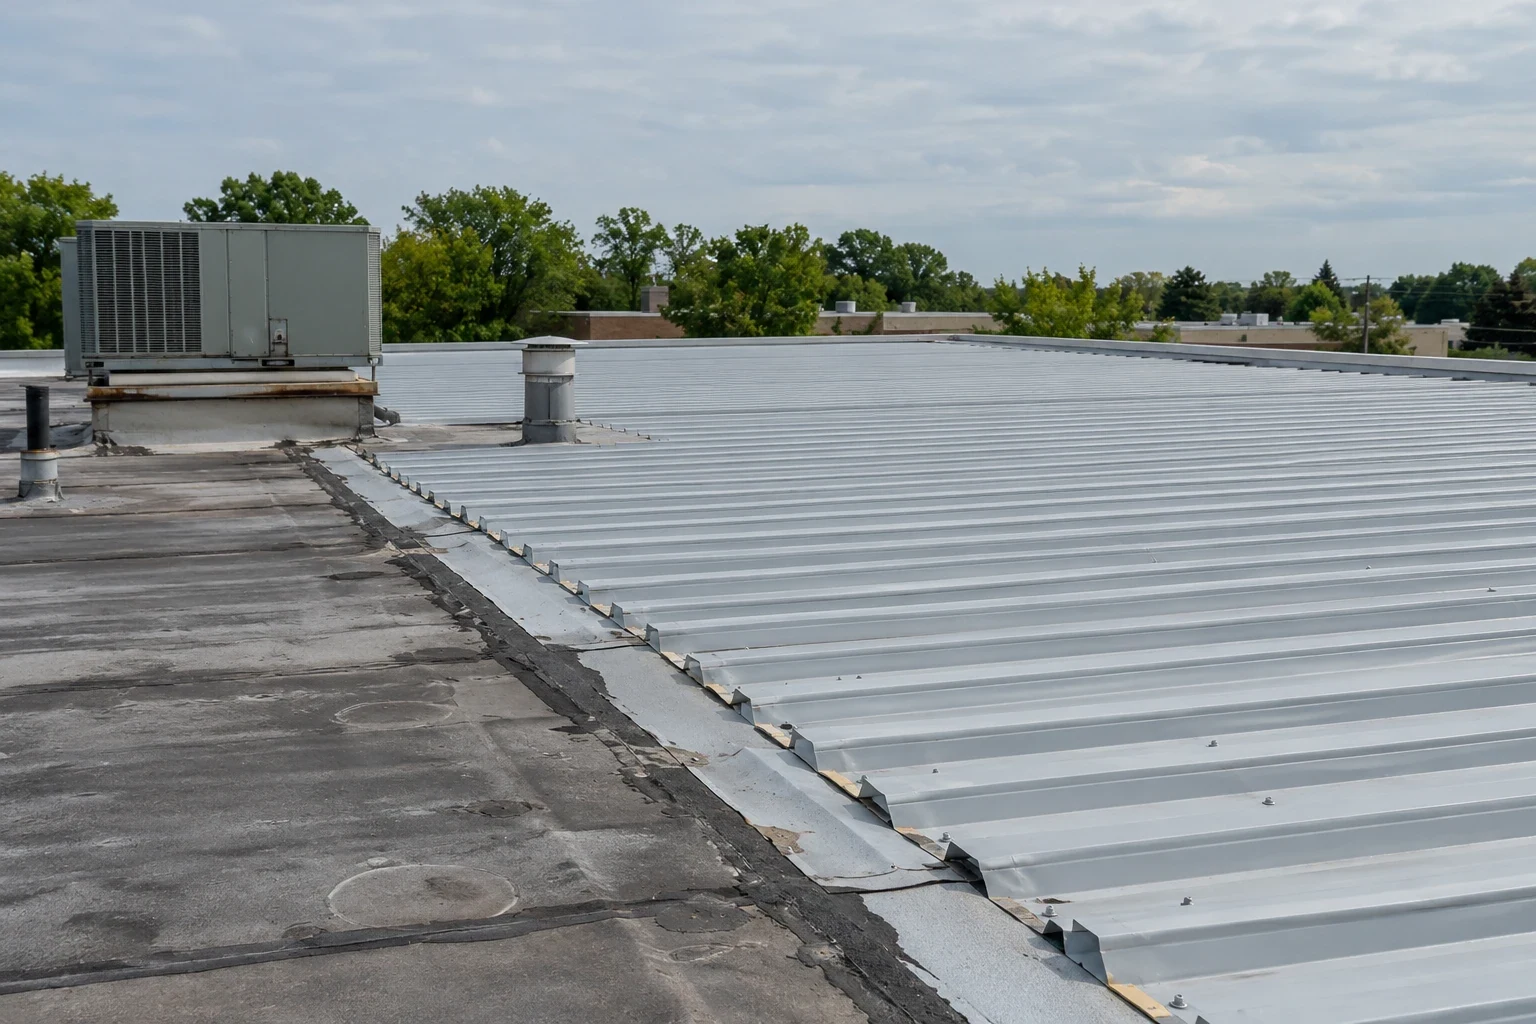
Successive alterations can leave different coverings and exposed finishes near one detail. We establish the installed materials before selecting the new connection. Suitable cleaning and preparation must preserve retained construction. Product-specific requirements guide compatible bonding, welding or mechanical arrangements. A sealant that adheres to one component does not establish suitable compatibility with every neighboring material.
PVC roof connection requirements differ from those of other single-ply or metal assemblies. The correction needs to suit the actual system and adjoining components. A broader option may involve removal where a suitable retained interface cannot be established. Evaluation of retained layers for flex-building recover includes support, moisture and detail-height requirements. The property manager can compare that option with reconstruction using the same physical findings. The selected scope should explain its boundary connections and preliminary corrections. Those requirements matter alongside material access and tenant timing, because the new weather surface must join suitable construction rather than simply extend across unfamiliar old repairs.
Flex and Light-Industrial Roofing
Identify completed roof changes before the next tenant alteration
A completed alteration needs a clear distinction between active services, removed components and retained construction. We examine accessible finished connections according to the installed material requirements. Equipment access should preserve drainage and roof details. A later tenant change can introduce another penetration or shift a support. The new task needs its own compatible roof arrangement rather than an assumed repetition of the previous repair.
Pulliam Street includes an employer cafeteria and discount retail activity. For a flex-building project near the Pulliam Street Corridor, we identify the actual tenant routes and surrounding access before construction. Reports identifying roof alterations and retained conditions should locate the completed area and describe relevant findings. The manager can use that information when another service or occupancy change is planned. Any unresolved condition remains separately identified for assessment. Clear roof boundaries help the next task focus on its actual penetration and construction needs, with the occupied-space arrangements coordinated again for the new exposure.
Questions and answers
Questions About Flex and Light-Industrial Roofing
Can an old pipe be removed just because its roof connection appears unused?
Confirm the service function with responsible personnel before disconnection. We examine the roof access and adjoining material condition. Removing a redundant component may require support reconstruction as well as new weatherproofing. The correction should suit the actual opening and retained assembly, with tenant restrictions identified for the work rather than assumed from the component's appearance.
Why can a roof alteration affect a neighboring flex-building tenant?
Locate the actual opening and connected services against the occupied space. An interior partition may not follow the roof section or equipment arrangement. We define exposure, access and material handling needs. The manager coordinates responsible personnel for affected tenants, so the restriction follows the physical construction and service requirements rather than only the lease-space outline.
Does a sealed cover plate establish that an abandoned opening is sound?
Examine the retained support and surrounding layers before deciding the correction. A plate can conceal an unsupported opening or involved insulation. We investigate suspect conditions and define a suitable repair boundary. The new weather connection needs appropriate construction beneath it, so visible closure alone does not establish that another membrane patch can be installed over the area.
How should different old repair materials affect the new roofing scope?
Identify the installed coverings and compatible connection methods. We assess suitable preparation and any deteriorated interface. Some conditions require removal to reach sound retained material. The selected correction should explain how the new detail joins each relevant component, with broader reconstruction considered where a suitable retained connection cannot be established through the proposed localized method.
What roof information matters before another tenant changes its equipment?
Locate active penetrations, completed alterations and relevant retained conditions. We assess the proposed new connection against the actual roof assembly. Responsible personnel coordinate service requirements and occupied access. The resulting roof detail should preserve drainage and material compatibility, with any new removal stage defined independently rather than relying on an earlier repair description for a different component.