Apartment and Multifamily Roofing in San Angelo, TX
Property Types We Roof
Apartment and Multifamily Roofing at a Glance
A membrane turned up beneath a low terrace threshold can leave little room for its weather connection. Adding another surface layer may reduce that clearance further. Apartment roofing in San Angelo, TX requires examination of the entrance detail before the covering is rebuilt. We assess the connection, adjoining wall and available drainage route. The correction should fit the actual geometry without directing retained water toward the occupied doorway.
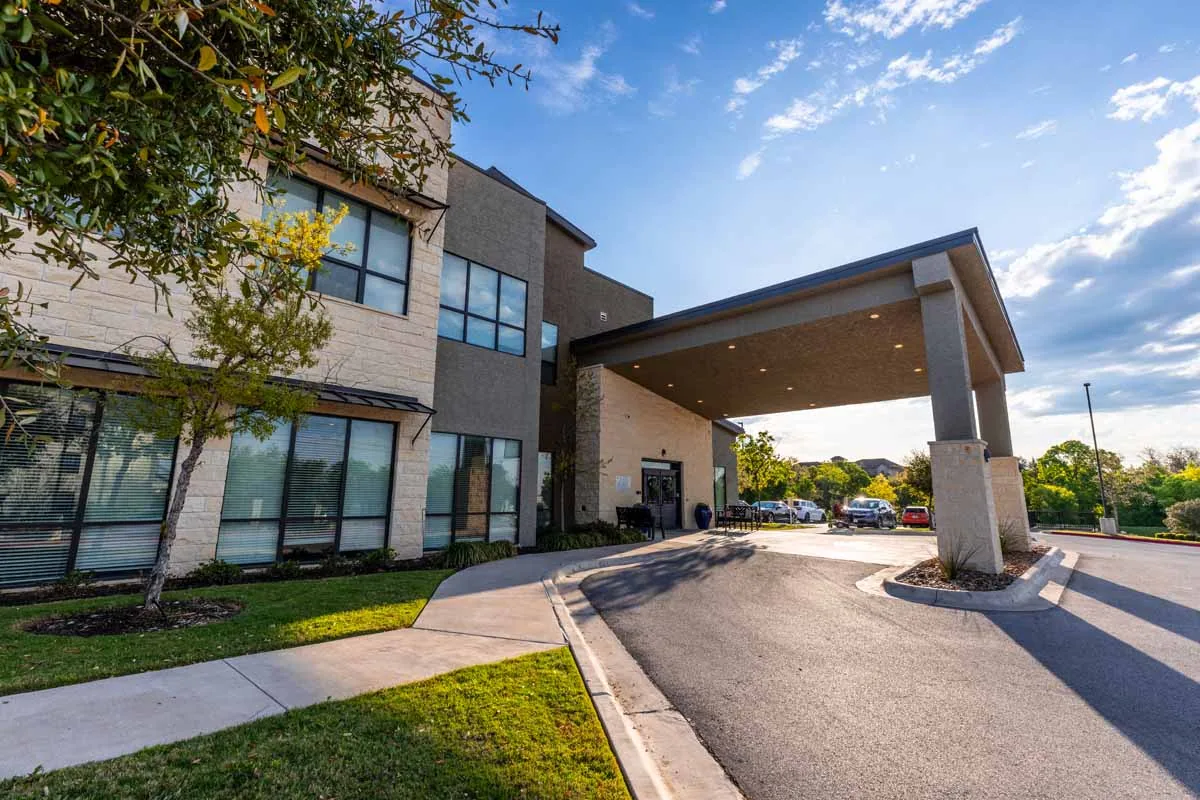
Downtown San Angelo includes residential and commercial uses. Commercial Roofers San Angelo repairs and replaces multifamily roofs according to the building construction and occupied-space arrangement. Examination of apartment roof details defines the involved components before removal begins. We identify affected units, shared access and service connections with property staff. The work sequence follows the physical correction required above those spaces, with resident arrangements established for each exposed stage.
Apartment and Multifamily Roofing
Measure the doorway connection before adding roof thickness
A threshold repair can involve several materials meeting within a small vertical distance. We examine membrane termination, door support and the adjoining wall detail. Drainage affects the exposure at that junction. The selected roofing system needs suitable height and compatible connections. A proposed added layer cannot be evaluated separately from the clearance available at the doorway and surrounding construction.
Removal may provide room to rebuild the profile correctly. Supporting material or the entrance arrangement might also need correction through the responsible trade. We identify those tasks before treating a new finish as the complete answer. Assessment of retained roof layers for recover should account for details that extra thickness would change. The scope includes the intended termination and drainage arrangement. A workable retained-layer option must meet those requirements as well as the condition of the existing assembly. Where it cannot, the replacement comparison should explain the needed removal and reconstruction at the entrance rather than preserve an unsuitable roof height beneath a new covering.
Review the apartment roof and resident access sequence Arrange an assessment with affected unit locations, threshold concerns and shared-access information ready. We will define the involved roof work and the practical sequence for the occupied building.
Apartment and Multifamily Roofing
Separate resident routes from the exposed roof task
Material access and removal can intersect with ordinary building circulation. We establish the work area and examine the routes available for deliveries and debris handling. Property staff coordinate resident access and unit availability. A construction stage may affect a shared entrance even when the roof exposure is above only part of the building. Those conditions need specific planning before the task begins.
An apartment entrance can remain busy while a neighboring unit is restricted. Locate individual rooms below the opening before removal, as needed for roof construction above occupied hotel rooms. The manager must then arrange resident access around the material route and actual removal area. We identify removal, supporting correction and closure stages that affect those arrangements. Replacement with occupied-building coordination should provide sufficient access for the required construction. A narrow route or short available period may change the practical sequence. The roof detail must still receive proper preparation, attachment and examination. Emergency routes and building access remain part of the planning for each stage rather than an assumption based only on the roof area.
Apartment and Multifamily Roofing
Trace the shared outlet through the affected roof sections
A drain may receive runoff from more roof area than the space directly beside it. We examine the contributing surfaces and outlet connection. A restricted path can affect several sections even when reported leakage appears at one unit. Surface gradient and the discharge arrangement help define the correction. The scope distinguishes a drain-detail defect from a broader retention or piping condition.
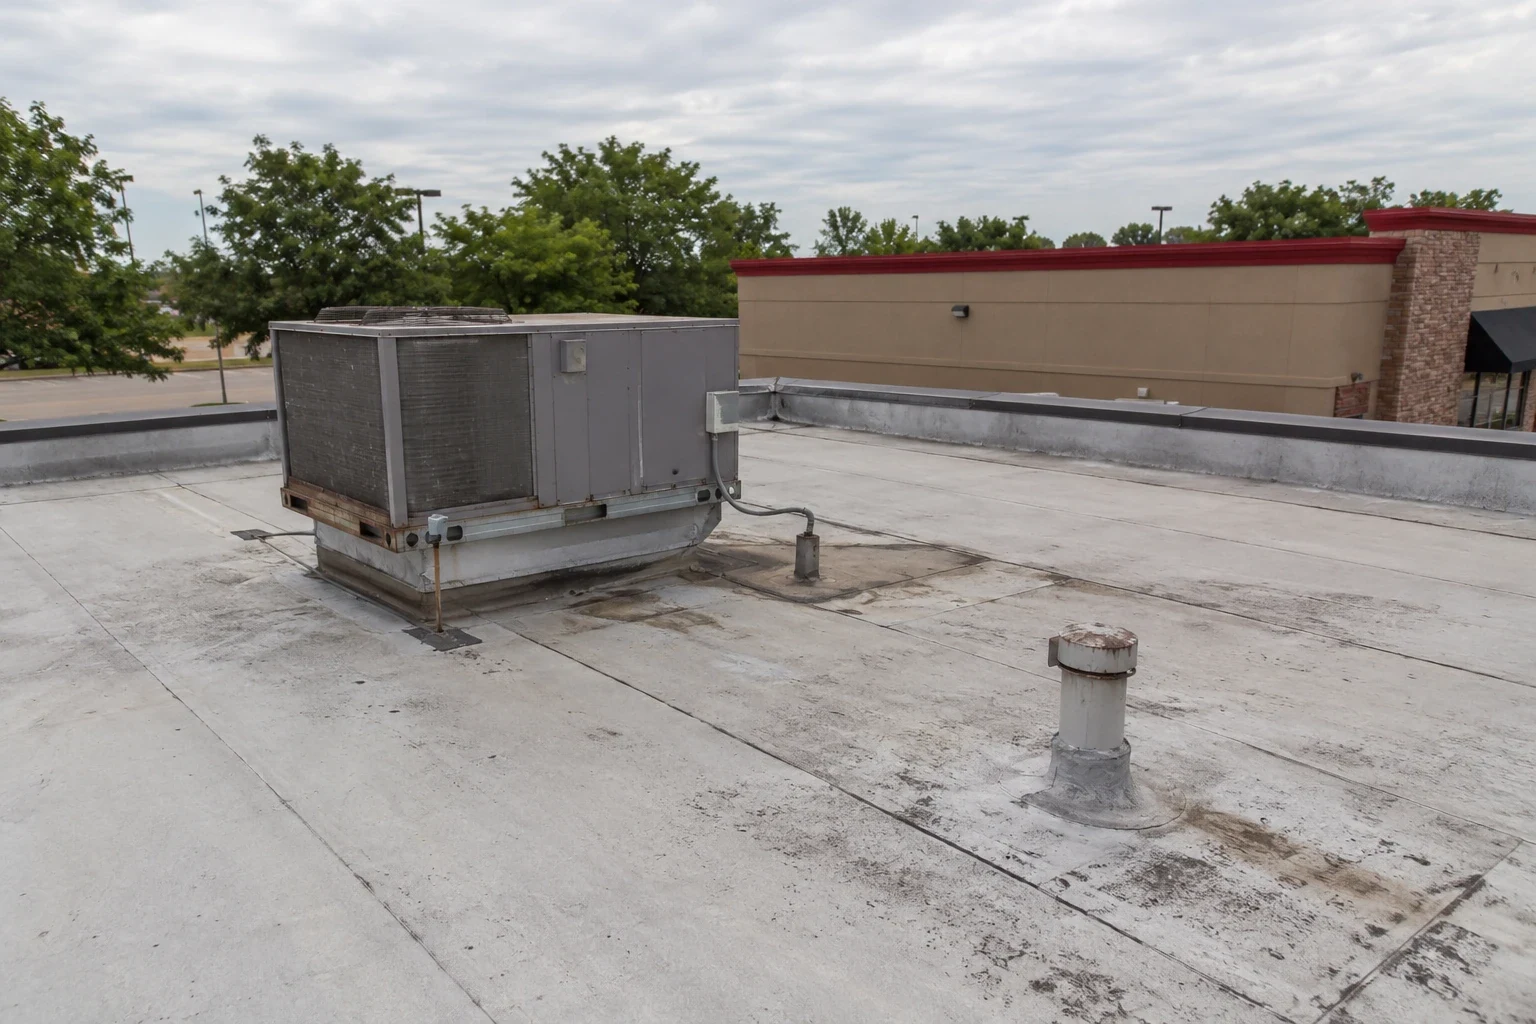
The San Angelo Cultural District combines residential and commercial activity. We coordinate roof access with the actual apartment and neighboring-use arrangement. For its shared roof drainage, assessment of the roof water route follows its actual contributing surface and outlet. We investigate suspect layers where retained water or a failed connection indicates further involvement. Where an apartment room contains equipment needed by a resident, establish its service arrangement before outlet or piping access affects it. Coordinate roof work at another residential care setting with the equipment restrictions established for the room beneath it. The completed apartment correction should reconnect sound material around the outlet and address the measured drainage condition. A new surface patch cannot resolve an obstruction elsewhere in the shared discharge route.
Apartment and Multifamily Roofing
Confirm the involved insulation before closing a localized repair
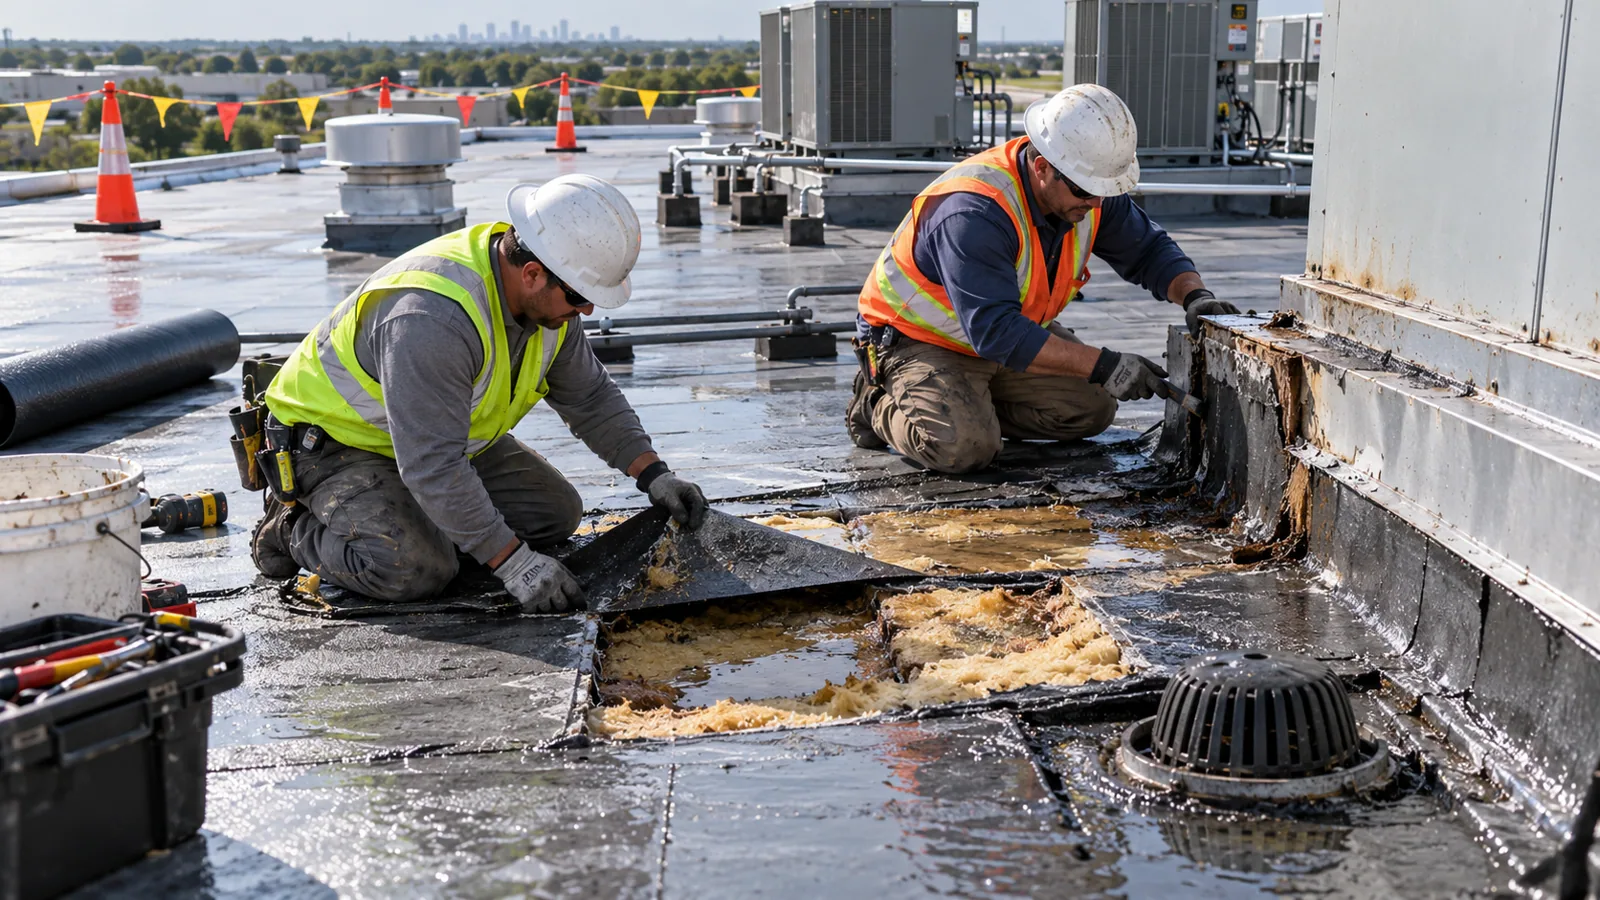
Water can affect supporting layers beyond an exposed seam or detail defect. We examine the suspect area and use suitable confirmation where needed. Moisture mapping can help direct investigation, but physical verification defines the affected material. A damaged deck or unsuitable retained layer may increase the work needed. The correction should reach a sound boundary for the rebuilt connection.
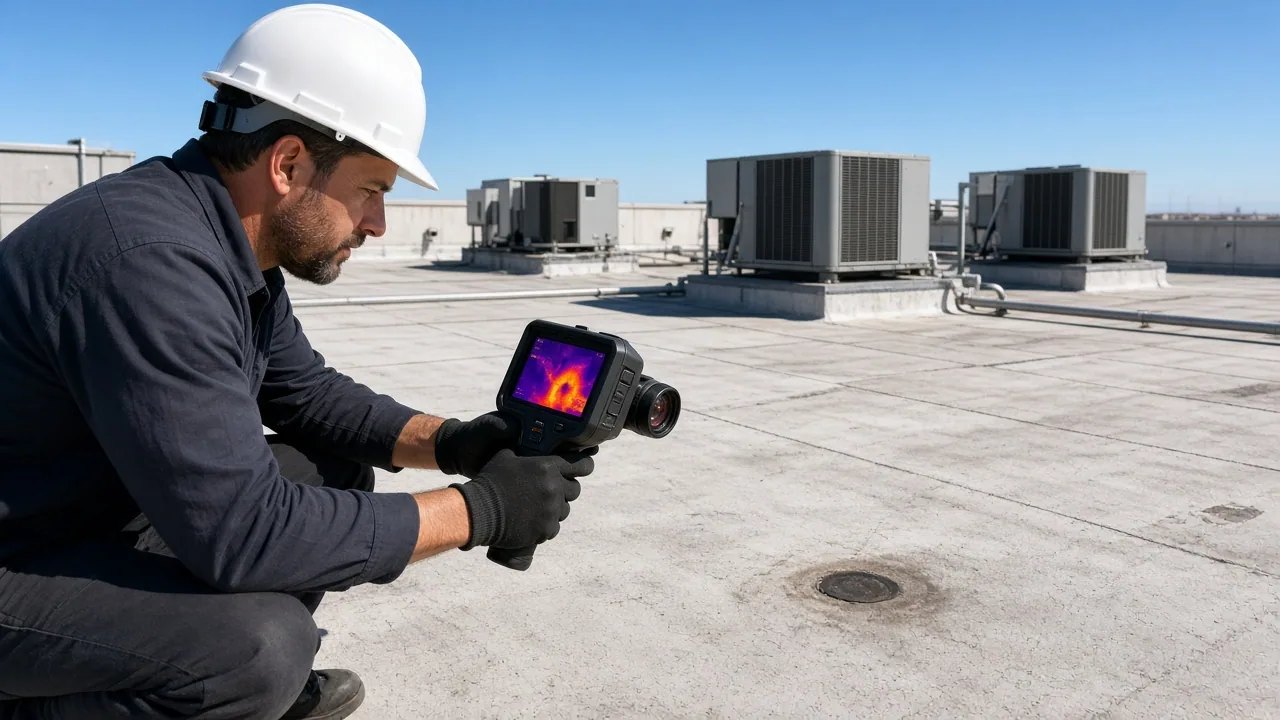
Infrared assessment of suspect roof areas requires suitable survey conditions and interpretation of the findings. A thermal difference does not by itself establish the entire removal extent. We compare relevant observations with the actual construction and appropriate verification. The apartment scope identifies supporting correction as well as the visible covering repair. That allows staff to locate the occupied area potentially affected by removal. It also distinguishes a narrow surface task from reconstruction involving multiple layers. The finished weather connection should cover suitable support, with involved wet or deteriorated material addressed through the defined construction instead of being left beneath a visually tidy patch.
Apartment and Multifamily Roofing
Define each completed roof section before the next removal
A phased project needs clear boundaries between retained construction, current exposure and completed work. We identify the connection details at those boundaries. Material staging must suit the supporting condition and available route. Roof access for equipment service also needs coordination. Each stage should provide suitable closure while preserving the intended drainage across neighboring areas.
For multifamily buildings in Downtown San Angelo, the building arrangement determines how that sequence affects residents. We examine completed seams and details according to the installed system requirements. Modified-bitumen roof assemblies have particular preparation and connection needs that must fit the work stage. The manager should receive a clear description of the completed section and any remaining restrictions. Future equipment or maintenance tasks need access without damaging those connections. Suitable closeout distinguishes the repaired construction from areas still needing work, so the next stage starts with a defined boundary and functioning roof water route.
Questions and answers
Questions About Apartment and Multifamily Roofing
Why can an added roof layer cause difficulty beneath a terrace doorway?
Extra thickness can reduce the height available for the termination and drainage arrangement. We measure the existing connection and assess the proposed assembly. A recover option must fit those details as well as the retained layers. Removal or other reconstruction may be needed when the required clearance cannot be preserved beneath the doorway.
How are apartment residents affected by a localized roof opening?
Identify the occupied space and access routes involved in that construction stage. We define the removal and closure tasks with property staff. The manager coordinates resident arrangements. Effects can extend beyond the unit directly beneath the opening when a shared route or service connection requires restriction, so the plan follows the actual building arrangement.
Can one blocked roof outlet affect more than one apartment section?
Trace the contributing roof areas and inspect the shared discharge. Several surfaces may depend on the same outlet. We distinguish obstruction, detail failure and depressed surface conditions before defining the repair. The correction should address the identified water route and affected material rather than treat each reported interior location as a separate roof defect.
Does a thermal anomaly establish how much apartment roofing must be removed?
Verify the indicated condition through appropriate investigation. Survey findings help locate suspect material when conditions suit the method. We compare them with the roof construction and physical confirmation. The removal extent follows the involved layers and sound repair boundary, including supporting correction where needed before the completed weather connection is closed.
What should a manager know when one phase of reroofing is complete?
Record the completed section, remaining work and any access restrictions. We identify its seams, details and connection to adjoining construction. The manager can coordinate resident and service arrangements for the next stage. The information should distinguish a finished weather assembly from temporary closure or retained areas still requiring assessment, with drainage kept functional through the sequence.